
Search results for "Crushed oyster shells" in Home Design Ideas

 Coastal Countertops & Tile
Example of a mid-sized beach style kids' marble floor bathroom design with gray walls, an undermount sink and recycled glass countertops


Find the right local pro for your project

 Platinum Poolcare
Request Free Quote
This amazing estate project has so many features it is quite difficult to list all of them. Set on 150 Acres, this sprawling project features an Indoor Oval Pool that connects to an outdoor swimming pool with a 65'0" lap lane. The pools are connected by a moveable swimming pool door that actuates with the turn of a key. The indoor pool house also features an indoor spa and baby pool, and is crowned at one end by a custom Oyster Shell. The Indoor sauna is connected to both main pool sections, and is accessible from the outdoor pool underneath the swim-up grotto and waterfall. The 25'0" vanishind edge is complemented by the hand-made ceramic tiles and fire features on the outdoor pools. Outdoor baby pool and spa complete the vessel count. Photos by Outvision Photography

 Ashley Farrell Landscape Design
Inspiration for a mediterranean patio remodel in Santa Barbara
Inspiration for a mediterranean patio remodel in Santa Barbara


 KBG Design
By What Shanni Saw
Large beach style single-wall dark wood floor open concept kitchen photo in San Francisco with a farmhouse sink, recessed-panel cabinets, blue cabinets, marble countertops, green backsplash, matchstick tile backsplash, stainless steel appliances and an island
Large beach style single-wall dark wood floor open concept kitchen photo in San Francisco with a farmhouse sink, recessed-panel cabinets, blue cabinets, marble countertops, green backsplash, matchstick tile backsplash, stainless steel appliances and an island

 Giovanni Naso Designs, LLC
Inspiration for a mid-sized coastal light wood floor and beige floor enclosed dining room remodel in New York with beige walls

 User
Large transitional master dark wood floor and brown floor bedroom photo in Boston with gray walls, a standard fireplace and a brick fireplace
 User
Bedroom - large transitional master dark wood floor and brown floor bedroom idea in Boston with gray walls, a standard fireplace and a brick fireplace
 Ashley Farrell Landscape Design
Patio - mediterranean patio idea in Santa Barbara
Patio - mediterranean patio idea in Santa Barbara

 Greenhaven Landscapes Inc.
Hear what our clients, Lisa & Rick, have to say about their project by clicking on the Facebook link and then the Videos tab.
Hannah Goering Photography

 White Orchid Interiors
Rustic kitchen with mixed cabinetry and mixed counter top materials
Large mountain style galley medium tone wood floor eat-in kitchen photo with a farmhouse sink, raised-panel cabinets, distressed cabinets, soapstone countertops, gray backsplash, subway tile backsplash, stainless steel appliances and an island
Large mountain style galley medium tone wood floor eat-in kitchen photo with a farmhouse sink, raised-panel cabinets, distressed cabinets, soapstone countertops, gray backsplash, subway tile backsplash, stainless steel appliances and an island
 Avishay Contractors - Kitchen & Bath Remodelers
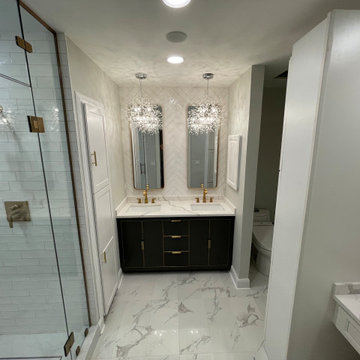
Contemporary modern bathroom that features a sauna and his/hers vanity. Champagne bronze Delta fixtures with two shower heads and a shower handle.
Herringbone tile design is feature on the main shower wall and the vanity wall.
Maximizing storage space was a must for the client, so we built in a 72" closet for ample storage space.

 Barrow Building Group
Mid-sized elegant master gray tile and marble tile light wood floor and beige floor freestanding bathtub photo in Charleston with recessed-panel cabinets, white cabinets, white walls, an undermount sink, marble countertops and a hinged shower door

 Williams Metcalf Interiors
Tub/shower combo - mid-sized contemporary kids' black and white tile and ceramic tile tub/shower combo idea with recessed-panel cabinets, white cabinets, a vessel sink and beige countertops
 Platinum Poolcare
Request Free Quote
This amazing estate project has so many features it is quite difficult to list all of them. Set on 150 Acres, this sprawling project features an Indoor Oval Pool that connects to an outdoor swimming pool with a 65'0" lap lane. The pools are connected by a moveable swimming pool door that actuates with the turn of a key. The indoor pool house also features an indoor spa and baby pool, and is crowned at one end by a custom Oyster Shell. The Indoor sauna is connected to both main pool sections, and is accessible from the outdoor pool underneath the swim-up grotto and waterfall. The 25'0" vanishind edge is complemented by the hand-made ceramic tiles and fire features on the outdoor pools. Outdoor baby pool and spa complete the vessel count. Photos by Outvision Photography

 The Blue Moon Trading Company
Mina Brinkley
Living room - small transitional enclosed medium tone wood floor living room idea in Tampa with white walls, no fireplace and a tv stand
Living room - small transitional enclosed medium tone wood floor living room idea in Tampa with white walls, no fireplace and a tv stand
55