
Search results for "Crushed oyster shells" in Home Design Ideas

 Platinum Poolcare
Request Free Quote
This amazing estate project has so many features it is quite difficult to list all of them. Set on 150 Acres, this sprawling project features an Indoor Oval Pool that connects to an outdoor swimming pool with a 65'0" lap lane. The pools are connected by a moveable swimming pool door that actuates with the turn of a key. The indoor pool house also features an indoor spa and baby pool, and is crowned at one end by a custom Oyster Shell. The Indoor sauna is connected to both main pool sections, and is accessible from the outdoor pool underneath the swim-up grotto and waterfall. The 25'0" vanishind edge is complemented by the hand-made ceramic tiles and fire features on the outdoor pools. Outdoor baby pool and spa complete the vessel count. Photos by Outvision Photography

 La Bella Casa Interior Designs
Modern update. Original light fixtures and mirror painted to match Helsor Bros. Jackie Von Tobel Greek Key hardware finish in Oyster Shell. Greek key panels - Kravet fabric with Stout Dubree tape. Custom wainscot with Wallquest Natural Textures paper. Uttermost artwork throughout both LR and DR.


Find the right local pro for your project


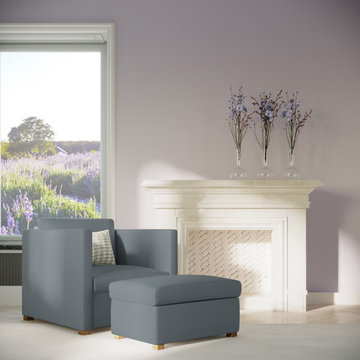
 Tandem Arbor
The perfect sidekick to the Madison Sofa, this demure armchair has a narrow profile and works well in pairs - even in small spaces. Thin arms and a tall supporting back enclose the comfortable seat.
 Platinum Poolcare
Request Free Quote
This amazing estate project has so many features it is quite difficult to list all of them. Set on 150 Acres, this sprawling project features an Indoor Oval Pool that connects to an outdoor swimming pool with a 65'0" lap lane. The pools are connected by a moveable swimming pool door that actuates with the turn of a key. The indoor pool house also features an indoor spa and baby pool, and is crowned at one end by a custom Oyster Shell. The Indoor sauna is connected to both main pool sections, and is accessible from the outdoor pool underneath the swim-up grotto and waterfall. The 25'0" vanishind edge is complemented by the hand-made ceramic tiles and fire features on the outdoor pools. Outdoor baby pool and spa complete the vessel count. Photos by Outvision Photography
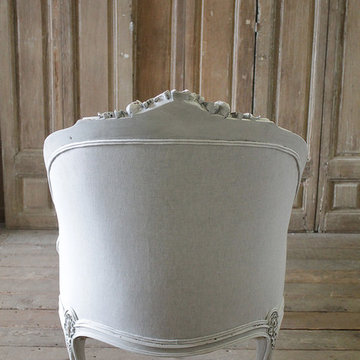
 Full Bloom Cottage
Pretty painted chaise longue painted in a light oyster white with subtle distressed edges, and antique glazed patina. We reupholstered this recamier in in an oatmeal Belgian linen, finished in a double welt trim. Large Rococo shell carving with roses rest at the top inside back, with Louis XV style carved legs, a tight seat, and back. The legs and back is very solid and sturdy, perfect for any room, and everyday use. Measures: 26" W x 36" H x 72" D Seat height 19", seat depth 58", arm height 24".
 Full Bloom Cottage
French mirror with beautiful large cartouche carving and trailing roses and leaves down each side. The bottom of the mirror also has a clam shell shape carving with trailing flowers and vines up the sides, circa 1940. Original 1" bevel mirror is very clean, light aging may appear. The back is solid panels of wood, ready to hang. We painted this in a soft oyster white color, which has grey and subtle brown tones, so the color blends nicely with all neutral rooms. Measures: 38" W x 4" D x 59" H.
 Platinum Poolcare
Request Free Quote
This amazing estate project has so many features it is quite difficult to list all of them. Set on 150 Acres, this sprawling project features an Indoor Oval Pool that connects to an outdoor swimming pool with a 65'0" lap lane. The pools are connected by a moveable swimming pool door that actuates with the turn of a key. The indoor pool house also features an indoor spa and baby pool, and is crowned at one end by a custom Oyster Shell. The Indoor sauna is connected to both main pool sections, and is accessible from the outdoor pool underneath the swim-up grotto and waterfall. The 25'0" vanishind edge is complemented by the hand-made ceramic tiles and fire features on the outdoor pools. Outdoor baby pool and spa complete the vessel count. Photos by Outvision Photography

 Ashley Farrell Landscape Design
Outdoor Kitchen with Farm table and Arbor with Stone Pillars. Ashley Farrell Landscape Design
Inspiration for a mediterranean landscaping in Santa Barbara.
Inspiration for a mediterranean landscaping in Santa Barbara.
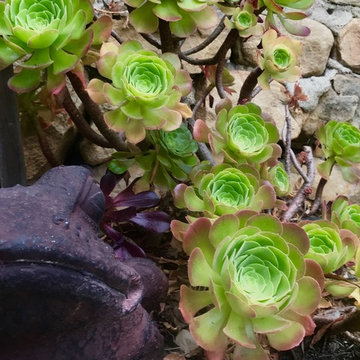 Ashley Farrell Landscape Design
Garden Art and Aeoneomes. Ashley Farrell Landscape Design
Example of a tuscan home design design in Santa Barbara
Example of a tuscan home design design in Santa Barbara
 Full Bloom Cottage
French mirror with beautiful large cartouche carving and trailing roses and leaves down each side. The bottom of the mirror also has a clam shell shape carving with trailing flowers and vines up the sides, circa 1940. Original 1" bevel mirror is very clean, light aging may appear. The back is solid panels of wood, ready to hang. We painted this in a soft oyster white color, which has grey and subtle brown tones, so the color blends nicely with all neutral rooms. Measures: 38" W x 4" D x 59" H.

 Kimmel Bogrette Architecture
Example of a cottage u-shaped kitchen design in Philadelphia with recessed-panel cabinets and an island

 Shor Home
Photography by Eric Roth
Inspiration for a mid-sized coastal light wood floor enclosed dining room remodel in Boston with blue walls and no fireplace
Inspiration for a mid-sized coastal light wood floor enclosed dining room remodel in Boston with blue walls and no fireplace
 Platinum Poolcare
Request Free Quote
This amazing estate project has so many features it is quite difficult to list all of them. Set on 150 Acres, this sprawling project features an Indoor Oval Pool that connects to an outdoor swimming pool with a 65'0" lap lane. The pools are connected by a moveable swimming pool door that actuates with the turn of a key. The indoor pool house also features an indoor spa and baby pool, and is crowned at one end by a custom Oyster Shell. The Indoor sauna is connected to both main pool sections, and is accessible from the outdoor pool underneath the swim-up grotto and waterfall. The 25'0" vanishind edge is complemented by the hand-made ceramic tiles and fire features on the outdoor pools. Outdoor baby pool and spa complete the vessel count. Photos by Outvision Photography

 Nona WoodSmith
This project has been an amazing transformation. The photos simply do not do it justice. The 75 inch television and gas ribbon fireplace are placed on a background of oyster shell tile with a white grout and framed with a cantilevered top, floating shelves, and a floating mantle made from african Sapele. LED lighting sets off the tile, floating shelves and art niche, and can be dimmed to set the mood. A modern, high gloss floating media cabinet provides storage for components and has two drawers to hold all those small items.
 Ashley Farrell Landscape Design
Concrete Retaining Wall With a Flagstone Cap Wall with Beautiful Drought Tolerant Landscaping. Ashley Farrell Landscape Design
Inspiration for a mediterranean landscaping in Santa Barbara.
Inspiration for a mediterranean landscaping in Santa Barbara.

 lisa furey interiors
This is a collection of 12 individually unique coastal cottages which I designed to withstand the daily wear and tear of island living, kids and pets, yet still feel luxurious as well as comfortable. Wide plank wood floors, large covered porches, natural materials as finishes, open floor plans and hand built cabinetry are some of the signature elements that make this tiny village special.
john mc manus

 June Scott Design
Blending a modern sensibility with traditional architecture, this garden features a front yard meadow with native grasses (Carex praecracilis) and wildflowers. Poured-in-place concrete pavers in a meandering pattern slow the approach from the sidewalk to the entry. The modestly-sized backyard has been maximized for entertaining with outdoor dining and lounging areas and subtle landscape lighting. Native plants, herbs, and edibles share the back garden beds, and a raised pond brings the garden to life.
Photo by Martin Cox Photography.
 Platinum Poolcare
Request Free Quote
This amazing estate project has so many features it is quite difficult to list all of them. Set on 150 Acres, this sprawling project features an Indoor Oval Pool that connects to an outdoor swimming pool with a 65'0" lap lane. The pools are connected by a moveable swimming pool door that actuates with the turn of a key. The indoor pool house also features an indoor spa and baby pool, and is crowned at one end by a custom Oyster Shell. The Indoor sauna is connected to both main pool sections, and is accessible from the outdoor pool underneath the swim-up grotto and waterfall. The 25'0" vanishind edge is complemented by the hand-made ceramic tiles and fire features on the outdoor pools. Outdoor baby pool and spa complete the vessel count. Photos by Outvision Photography
61