
Search results for "Crushed shell path ideas" in Home Design Ideas
 Avalon Design Group


Whether large hand-picked granite boulders or smaller hand-cut flag stones, these stone steps gracefully lead over sloping hillsides planted with lush
perennial to inviting destinations.
Photography: Laurel Stacy Photography
 Ketti Kupper Conscious Life Design
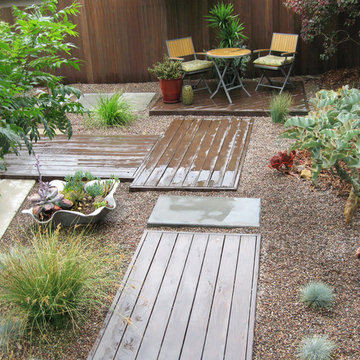

Concrete slab and deck sections create a path to the front door in a sea of decorative pebbles. This is all about the design and very limited water and maintenance needed. Photo by Ketti Kupper

Find the right local pro for your project
 studio M MERGE
Mariko Reed
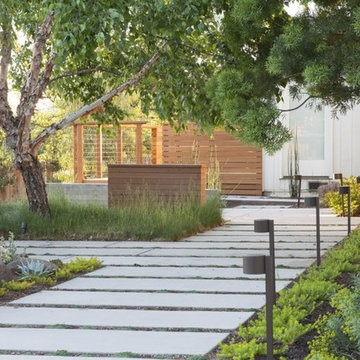
Photo of a large mid-century modern partial sun side yard concrete paver garden path in San Francisco.
Photo of a large mid-century modern partial sun side yard concrete paver garden path in San Francisco.
 Craig Reynolds Landscape Architecture
Barry Fitzgerald
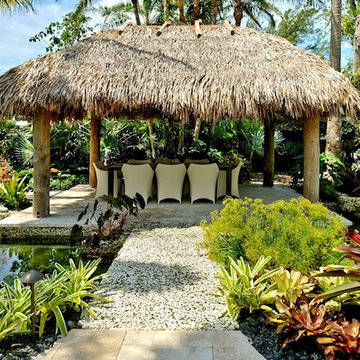
Inspiration for a tropical patio remodel in Miami
Inspiration for a tropical patio remodel in Miami

 Kellie Carlin

Flagstone path through lush plantings
Photo of a mid-sized asian partial sun backyard stone garden path in San Francisco.
Photo of a mid-sized asian partial sun backyard stone garden path in San Francisco.


 Board & Vellum

Landscape contracting by Avid Landscape.
Carpentry by Contemporary Homestead.
Photograph by Meghan Montgomery.
Inspiration for a mid-sized transitional full sun side yard stone vegetable garden landscape in Seattle for fall.
Inspiration for a mid-sized transitional full sun side yard stone vegetable garden landscape in Seattle for fall.


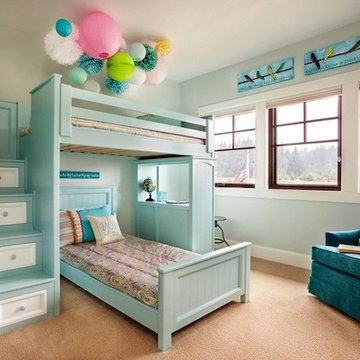
 Kids Only Furniture & Accessories
American made stair loft with drawers and desk. It is hand made using select hardwoods and is finishes with non-toxic two tone paint.
Inspiration for a transitional kids' room remodel in Los Angeles
Inspiration for a transitional kids' room remodel in Los Angeles
 Board & Vellum
Photo by Tina Witherspoon.
Inspiration for a mid-sized eclectic partial sun backyard stone walkway in Seattle.
Inspiration for a mid-sized eclectic partial sun backyard stone walkway in Seattle.
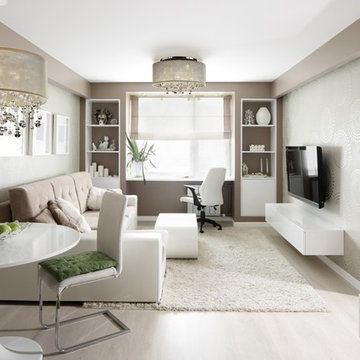
 Glow Lighting
How To Use Small Chandeliers According to Apartment Therapy:
“You can add these to your "words to live by" list: never underestimate the power of good lighting. A beautifully decorated room can end up feeling like a cave and that chair you just had recovered in gorgeous flax colored linen can look sickly green if you lack adequate lighting. It's even more complicated in a small space. Creating the balance between too much and too little light, plus finding fixtures that won't overwhelm a petite space can take some trial and error.”
Since the vast majority of condos and new and renovated homes are now open concept designs. Your lighting design for open concept floor plans should coordinate either in frame type, metal finish color and crystal style. The look should be cohesive but doesn’t have to be “matchy- matchy”...
**Continue reading by clicking the link above!**

 Cabochon Surfaces & Fixtures
Featured in this formal powder is the Waterworks Crystal washstand with a custom slab and hammered nickel sink.
Cabochon Surfaces & Fixtures
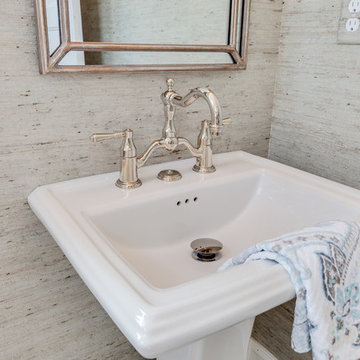
Example of a small transitional white tile and mosaic tile medium tone wood floor powder room design in San Diego with furniture-like cabinets, a two-piece toilet, blue walls and a pedestal sink
Example of a small transitional white tile and mosaic tile medium tone wood floor powder room design in San Diego with furniture-like cabinets, a two-piece toilet, blue walls and a pedestal sink

 Santa Rita Landscaping, Inc.
Design ideas for a mid-sized southwestern drought-tolerant and partial sun side yard brick garden path in Phoenix.
 Gardens for Living
Design ideas for a mid-sized traditional shade backyard stone garden path in Charlotte for summer.
 Tom Kelly
Artificial Grass Backyard

Photo of a large farmhouse drought-tolerant and full sun backyard concrete paver garden path in Orange County.
Photo of a large farmhouse drought-tolerant and full sun backyard concrete paver garden path in Orange County.
 Stephen Alexander Homes & Neighborhoods
Jonathan Edwards Media
Example of a mid-sized beach style home design design in Other
Example of a mid-sized beach style home design design in Other
 Reikow Landscape Design
RCMedia

This is an example of a mid-sized mid-century modern front yard gravel garden path in Seattle.
This is an example of a mid-sized mid-century modern front yard gravel garden path in Seattle.

 Ketti Kupper Conscious Life Design
Concrete slab and deck sections create a path to the front door in a sea of decorative pebbles. This is all about the design and very limited water and maintenance needed. Photo by Ketti Kupper
72