
Search results for "Crushed shell path ideas" in Home Design Ideas
 Susan Jablon
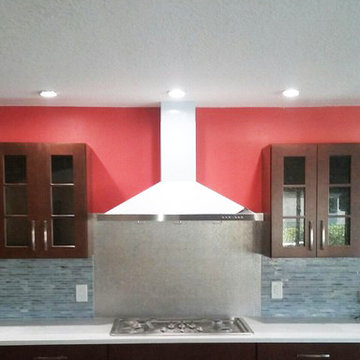
"The tile worked out perfectly in our new kitchen. It helped to bring the gray marbling out of the quartz countertops as well as the stainless appliances!" - Brett Z.
 LDW 2.0
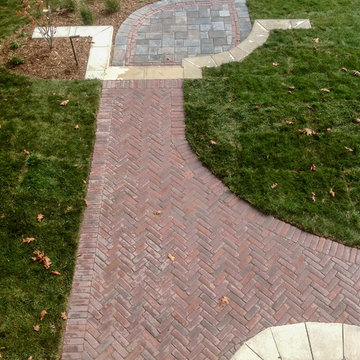
This pathway is constructed of a concrete paver meant to mimic an aged traditional clay paver. It combines a herringbone pattern with a soldier course for interest and a traditional appearance. The stairs are constructed of a bluestone paver riser topped off with a limestone stair tread. The landing combines both the paver and the stone to tie the look together.
 Greenwise Organic Lawn Care and Landscape Design
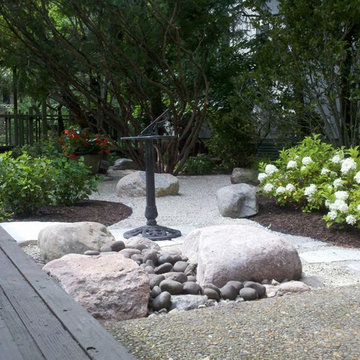
This gravel path was incorporated within the zen garden to connect the deck to the yard. The stone elements give it a distinctly asian feel while minimalistic plantings add privacy and green without visually overwhelming the space.
Find the right local pro for your project

 Atlas Home Services
Beautiful and functional kitchen storage ideas for your kitchen remodeling project.
Example of a transitional kitchen design in Atlanta
Example of a transitional kitchen design in Atlanta
 Atlas Home Services
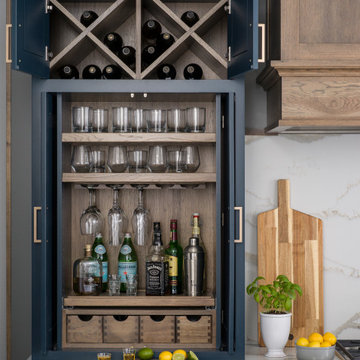
Beautiful and functional kitchen storage ideas for your kitchen remodeling project.
Kitchen - transitional kitchen idea in Atlanta
Kitchen - transitional kitchen idea in Atlanta
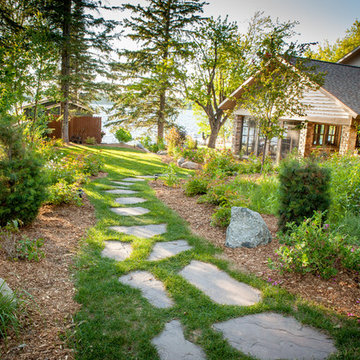
 John Stadelman - Landscape Designer
Tonya Delborne Photography
Photo of a partial sun front yard stone landscaping in Minneapolis.
Photo of a partial sun front yard stone landscaping in Minneapolis.

 Accent Window Fashions LLC
Copyright 2001-2013 Hunter Douglas, Inc. All rights reserved.
Trendy living room photo in Other
Trendy living room photo in Other


 Marvin
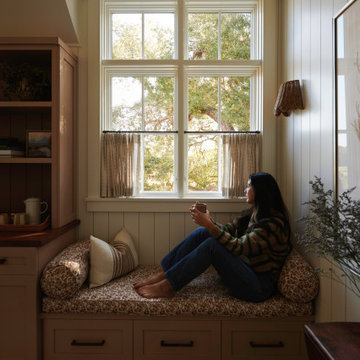
The 2024 Southern Living Idea House is a new build that fits perfectly into the lush countryside. Designer and architect Kirsten Schoettelkotte’s design was inspired by the historic farmsteads and traditional architectural styles of South Carolina’s Lowcountry. The home has a wide front porch, brick stairway, copper gutters, and a standalone carriage house.
The house’s design blended the indoor and outdoor spaces to take full advantage of the surrounding natural environment. “[Nearly] every room in the house has a window, and that was intentional,” said Schoettelkotte.
Multiple Marvin products from the Ultimate and Elevate collections were selected for the home. Their durability and customization ability were a perfect fit for the project.
MARVIN PRODUCTS USED:
Marvin Ultimate Inswing French Door
Marvin Ultimate Multi-Slide Door
Marvin Elevate Direct Glaze Windows
Marvin Elevate Casement Windows
Elevate Awning Windows
Architecture Firm: MHK Architecture
Builder: Dillard-Jones
Interior Designer: Allison Elebash Interior Design
Landscape: DesignWorks
Photos: 22 Waves Creative
 Zachary Berger Associates, Ltd.
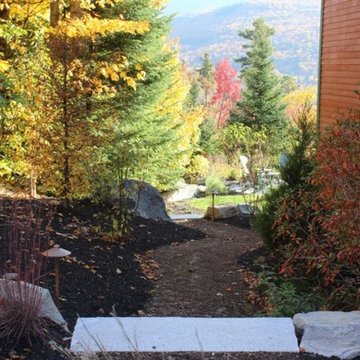
Photo of a mid-sized rustic shade side yard garden path in Manchester for spring.
 Glen Gate Company
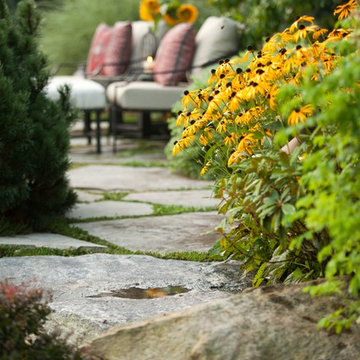
A winding path passes through swaths of glorious, colorful perennials.
Inspiration for a mid-sized traditional full sun backyard stone landscaping in New York for summer.
Inspiration for a mid-sized traditional full sun backyard stone landscaping in New York for summer.

 Sarah Ray Landscape Design
This is an example of a mid-century modern drought-tolerant side yard metal fence and decomposed granite garden path in San Francisco.
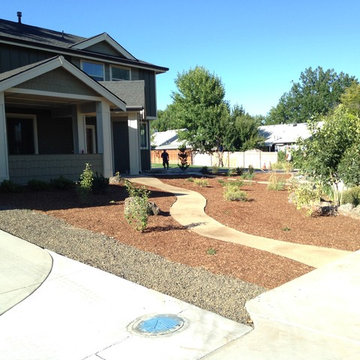
 Farwest Landscape Design - Boise
Design ideas for a large craftsman drought-tolerant and partial sun front yard mulch garden path in Boise.
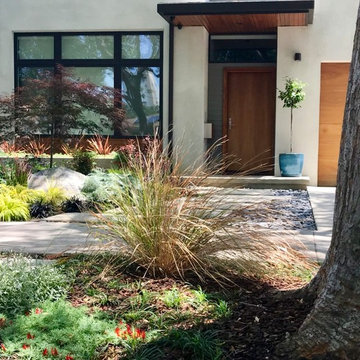
 Outside InStyle
Front entry pavers moved from straight line entry for perceived meandering discovery path. Black landscape stones give creative interest with contrast of natural with poured concrete.


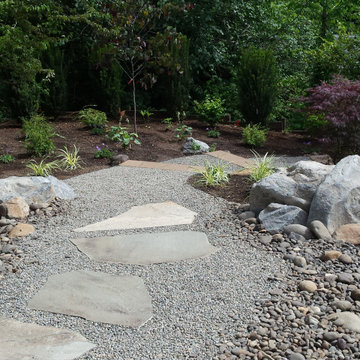
 Plan-it Earth Design
Formerly lawn, this texturally interesting pathway leads you around down the hill to the front yard. It allows for drainage and doesn't need water, but provides focal points along the journey
Photo by Amy Whitworth, Installation by J. Walter Landscape & Irrigation
 MasterPLAN Outdoor Living
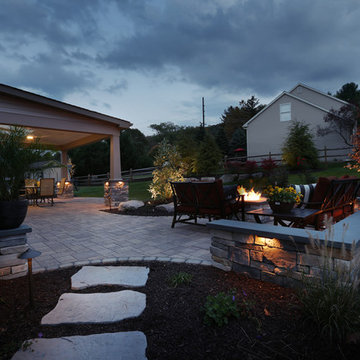
We continued the patio beyond the roofline for a more open feel and added a natural gas fire pit and seating walls as an entertainment focal point.
Mid-sized trendy backyard concrete paver patio photo in Philadelphia with a fire pit and a roof extension
Mid-sized trendy backyard concrete paver patio photo in Philadelphia with a fire pit and a roof extension

 Through The Garden, Inc.

Floating path provides access form the living room into the garden across the pond. The rectangular shape of the path reflects the geometry of the window architecture

 emma delon
Maximizing the functionality of this space, and coordinating the new kitchen with the beautiful remodel completed previously by the client were the two most important aspects of this project. The existing spaces are elegantly decorated with an open plan, dark hardwood floors, and natural stone accents. The new, lighter, more open kitchen flows beautifully into the client’s existing dining room space. Satin nickel hardware blends with the stainless steel appliances and matches the satin nickel details throughout the home. The fully integrated refrigerator next to the narrow pull-out pantry cabinet, take up less visual weight than a traditional stainless steel appliance and the two combine to provide fantastic storage. The glass cabinet doors and decorative lighting beautifully highlight the client’s glassware and dishes. Finished with white subway tile, Dreamy Marfil quartz countertops, and a warm natural wood blind; the space warm, inviting, elegant, and extremely functional.
copyright 2013 marilyn peryer photography
 Sallie Hill Design, Landscape Architect
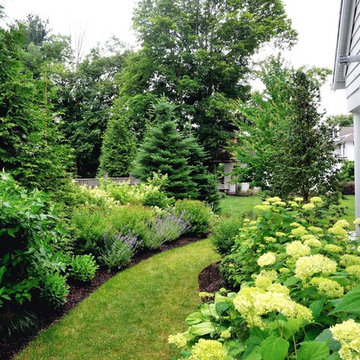
Andover, MA backyard renovation. - Bluestone patio with radius cut curved stone accents. New England fieldstone seat wall, fire pit and Goshen stone pavers leading to pool house. Granite paver borders and jumbo granite cobbled apron on driveway with lavender and misc. plantings - Sallie Hill Design | Landscape Architecture | 339-970-9058 | salliehilldesign.com | photo ©2012 Brian Hill
70