
Search results for "Crypto current" in Home Design Ideas





Find the right local pro for your project

 Luxe Remodel
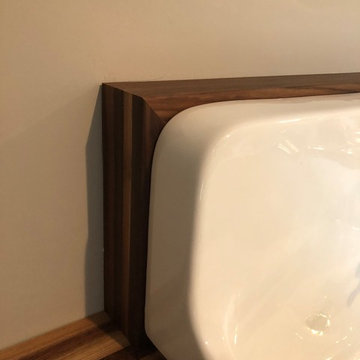
Inspiration for a mid-sized mid-century modern guest light wood floor and yellow floor home design remodel in Los Angeles with white walls





Sponsored
Columbus, OH

Structural Remodeling
Franklin County's Heavy Timber Specialists | Best of Houzz 2020!
 Tod Brown with Dreamscapes Pools and Spas
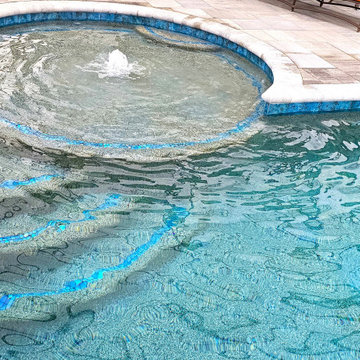
Rectangular Pool with a circular sun ledge.
Mid-sized transitional backyard brick and custom-shaped lap pool photo in Orlando
Mid-sized transitional backyard brick and custom-shaped lap pool photo in Orlando





 Neumann & Rudy Architecture
The wider door detail reveals how the dark frame divides the glazing into measured rectangular sections around the long vertical pull. Its narrow profiles allow the low tan seating, blue-gray throw, and bright window beyond to remain visually connected to the adjoining space. Pale wood flooring at the bottom of the view extends that continuity across the threshold. Daylight and reflections animate the glass, while the wrapped handle introduces a darker, more tactile line close to the viewer. The combination has a clear contemporary character, balancing an architectural boundary with an open view. The lounge would remain part of the apartment’s visual life even when seen through the glazed panels.
 GoldenHandsMan
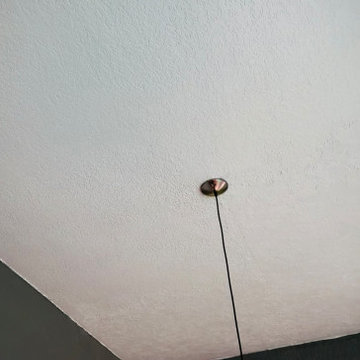
We gave this patio a solid refresh by repairing the damaged drywall ceiling, replacing rotten fascia boards with brand-new ones, and painting the entire area for a clean, polished look. The result is a patio that’s not only visually appealing but also structurally sound and well-protected from the elements—perfect for enjoying the outdoors in comfort and style.



 Anthony Michael Interior Design, Ltd.
Detail shot of the custom refrigerated drawers that fill the galley space. A combination of brushed and polished metals, adds interest.
Trendy home design photo in Chicago
Trendy home design photo in Chicago
 HouseHome
Peaceful organic family room retreat.
Example of a mountain style medium tone wood floor and brown floor family room design in Denver with white walls
Example of a mountain style medium tone wood floor and brown floor family room design in Denver with white walls
 A+V Design Group ATL
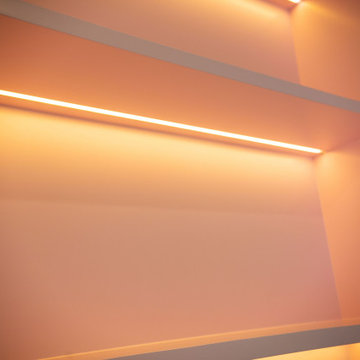
Custom built-ins for a family lounge in the West Wesley area of Atlanta. In collaboration with Nancy Felton of NF Design, A+V Design Group ATL developed the final details and proportions, fabricated the cabinetry and slim shelves, and completed precise on-site fitting with integrated display lighting.

 Orac Decor USA
K2131 Base, K3001 Fluted Half Column, K3111 Capital
Trendy family room photo in New York
Trendy family room photo in New York






48