
Search results for "Crypto mining" in Home Design Ideas
 Moss House Interiors
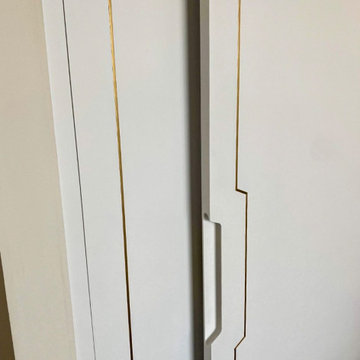
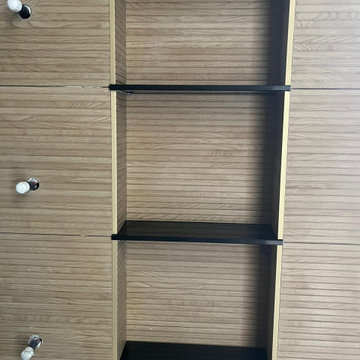
This bedroom wardrobe project showcases bespoke fitted cabinetry designed with a refined modern aesthetic. The interior is crafted from poplar plywood, chosen for its strength and subtle grain, and fitted with a combination of drawers and hanging storage. Integrated LED lighting highlights the space, adding warmth and practicality.
The exterior sliding doors are finished in a clean, minimalist style with brass inlay detailing, bringing a touch of understated luxury and craftsmanship. Brass handles on the drawers complement the inlay, creating a cohesive and elegant design.
This project demonstrates how custom wardrobes, plywood interiors, and luxury detailing such as brass inlays and integrated lighting can transform a bedroom storage solution into a striking feature of the room. The result is a piece of bespoke bedroom furniture that combines functionality with timeless, contemporary design.


Find the right local pro for your project


 Up Stairs Rails
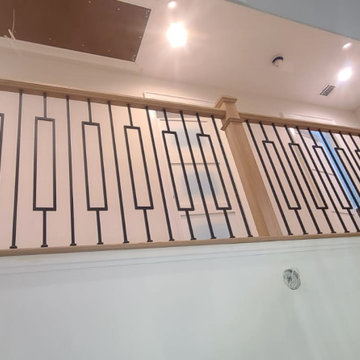
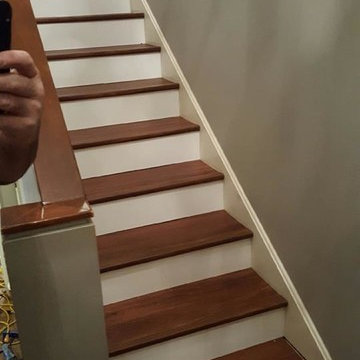
Modern metal and wood railing with a sleek T-rail, black metal window balusters, and bold box newel posts for a clean, architectural look.
Inspiration for a mid-sized contemporary wooden l-shaped mixed material railing staircase remodel in New York with wooden risers
Inspiration for a mid-sized contemporary wooden l-shaped mixed material railing staircase remodel in New York with wooden risers



Sponsored
Sunbury, OH

J.Holderby - Renovations
Franklin County's Leading General Contractors - 2X Best of Houzz!


 Miami Circle Marble & Fabrication
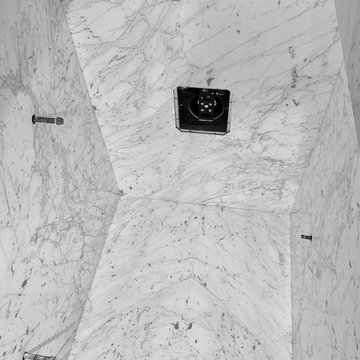
ThinSlabz® have the unique ability to be cut and fabricated on site without heavy saws or large crews. This allows for rapid installation and drastic labor cost savings which you can pass along to your customers. ThinSlabz® standard size of 5' x 8' allows for grout free installations and majority of our stones can be book matched to achieve a stylish look of symmetry. Also, at only 3 pounds per square foot, ThinSlabz® can easily be adhered to walls and ceilings without reinforcing the substrate or the use of cranes to get the slab in position.




 KCBR Design | Remodel
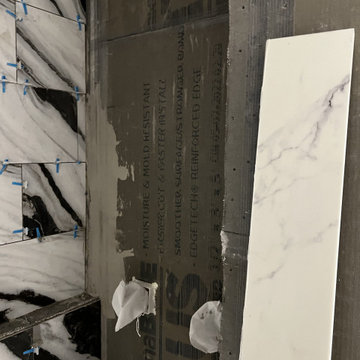
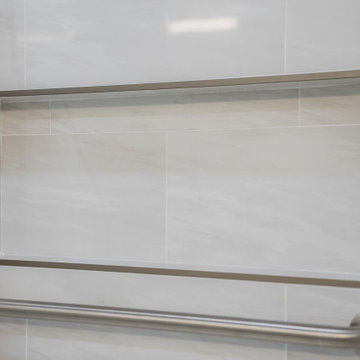
Transforming this primary bathroom required a well-thought-out design plan to maximize the limited space. The enlarged shower and expanded vanity area offer enhanced functionality, while a crisp black-and-white palette brings serene, modern elegance. From thoughtful design guidance to meticulous planning, expert craftsmanship, and seamless project management, this project was a full team effort that resulted in a beautifully executed space.
Sponsored
Sunbury, OH
J.Holderby - Renovations
Franklin County's Leading General Contractors - 2X Best of Houzz!



 TOC design & construction inc.
Interior Design by: TOC design.
Project Manager: TOC design & Construction inc.
Contractor: Ivco inc.
Millworker: Soll Solutions.
Photographer: Guillaume Gorini.
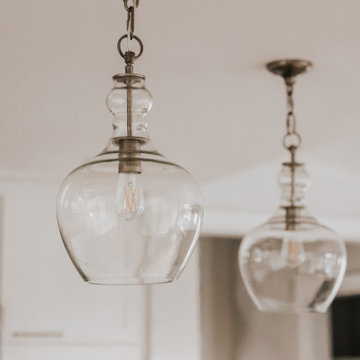
Transitional bathrooms are defined as combining elements of one design era with those of another. Oftentimes the design elements are from adjacent eras, where one prevalent design and decoration style began to give way to another.
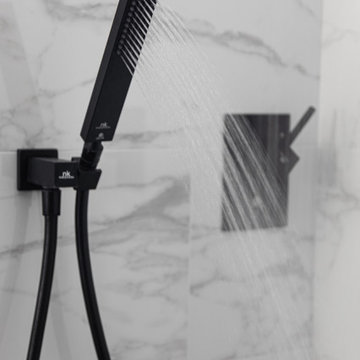
A shower stall can also carry a transitional theme forward. An open format, stand-up shower with glass walls and doors strikes a particularly modern pose. By pairing this design with the traditional bearing of a large porcelain tiles, to add even greater visual interest, artisanal aesthetic and gravity to the design, different design influences and eras can be seamlessly incorporated. Mixing and matching modern or vintage toilet designs is also an option, as they too can create contrast with contemporary or traditional elements of a transitional design.



 dp Design Studio+
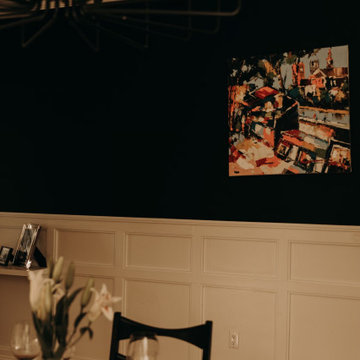
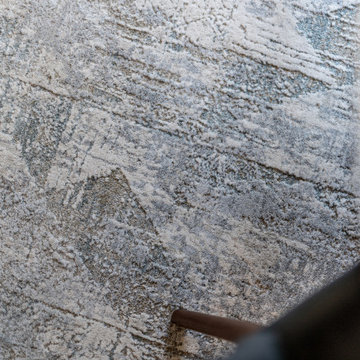
This dining room combines abstract and geometric shapes to create harmony and class.
Mid-sized trendy vinyl floor and gray floor kitchen/dining room combo photo in Toronto with white walls
Mid-sized trendy vinyl floor and gray floor kitchen/dining room combo photo in Toronto with white walls

75