
Search results for "Cryptocurrencies" in Home Design Ideas

 Southern Staircase
Curved stair in apartment complex gym.
Kevin West for Southern Staircase
Inspiration for a modern wooden curved open staircase remodel in Atlanta
Inspiration for a modern wooden curved open staircase remodel in Atlanta

 DK Kitchen Design Center
Jordan Weinrich
Inspiration for a mid-sized timeless l-shaped medium tone wood floor and brown floor enclosed kitchen remodel in New York with an undermount sink, recessed-panel cabinets, dark wood cabinets, granite countertops, beige backsplash, stone tile backsplash, stainless steel appliances and no island
Inspiration for a mid-sized timeless l-shaped medium tone wood floor and brown floor enclosed kitchen remodel in New York with an undermount sink, recessed-panel cabinets, dark wood cabinets, granite countertops, beige backsplash, stone tile backsplash, stainless steel appliances and no island

Find the right local pro for your project
 Four Blocks South
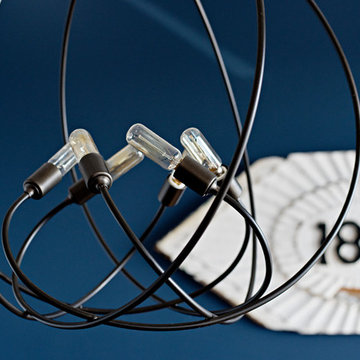
Example of a mid-sized eclectic enclosed light wood floor and beige floor living room design in Toronto with blue walls
 Stone Farm
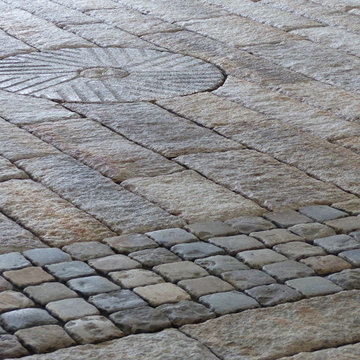
Reclaimed Granite Planks surround an antique millstone in this new barn built to house a car collection.
Ted Hartlett
Mountain style garage photo in New York
Mountain style garage photo in New York

 Twetten's Interior Design
Studio.1328
Inspiration for a large coastal galley light wood floor eat-in kitchen remodel with a farmhouse sink, recessed-panel cabinets, white cabinets, white backsplash, subway tile backsplash, stainless steel appliances and an island
Inspiration for a large coastal galley light wood floor eat-in kitchen remodel with a farmhouse sink, recessed-panel cabinets, white cabinets, white backsplash, subway tile backsplash, stainless steel appliances and an island



 BLDG Workshop Inc.
a board formed concrete wall sets a backdrop behind a steel cut stringer carrying open wood treads with skylights above
Staircase - large modern wooden straight open staircase idea in Vancouver
Staircase - large modern wooden straight open staircase idea in Vancouver

 Today’s Entry Doors
Classic style entry door with 3/4 lite Saratoga glass design. Installed in Yorba Linda, CA home.
Huge elegant front door photo in Orange County with beige walls and a medium wood front door
Huge elegant front door photo in Orange County with beige walls and a medium wood front door
 Southern Staircase
Ornamental Iron Handrail System
Inspiration for a timeless home design remodel in Atlanta
Inspiration for a timeless home design remodel in Atlanta

 J&S Painting Contractors And Home Improvement
Example of a large classic carpeted and gray floor basement design in DC Metro with gray walls and no fireplace



 Tamalpais Hardwood Floors
Close up view of reclaimed oak used on office wall.
Mid-sized mountain style freestanding desk dark wood floor study room photo in San Francisco with brown walls and no fireplace
Mid-sized mountain style freestanding desk dark wood floor study room photo in San Francisco with brown walls and no fireplace

 Design Platform
David Lauer
Enclosed dining room - contemporary dark wood floor enclosed dining room idea in Denver with gray walls
Enclosed dining room - contemporary dark wood floor enclosed dining room idea in Denver with gray walls
 General Shale
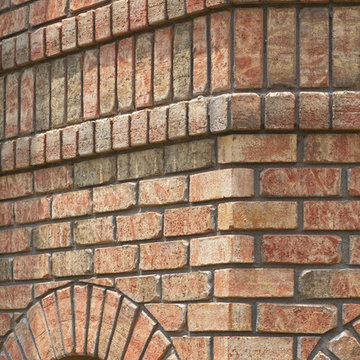
Exceptional brick home featuring "Salem Creek Tudor" brick using "Holcim Ultra Dark" mortar and soldier course accents and brick arches.
Large elegant three-story brick brown home design photo
Large elegant three-story brick brown home design photo
 Inspire By Color
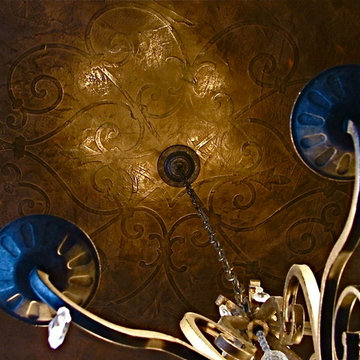
Embossed medallion in a polished chocolate Venetian plaster
Mid-sized tuscan dining room photo in Raleigh
Mid-sized tuscan dining room photo in Raleigh
 The Cultural Landscape Foundation
Saturday June 20, 10:00 to 11:30am | Manhattan
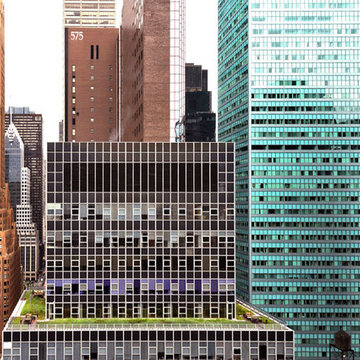
Midtown Sky Garden by Hank White, FASLA, and Aaron Booher of HMWhite
This excursion to a spectacular workplace landscape will take visitors up high above the busy streets of Manhattan. The award-winning, 6,500 square-foot terrace of the Midtown Manhattan Sky Garden takes advantage of panoramic skyline views while providing an intimate garden backdrop to the mid-century-modern building’s newly-renovated interior workspace. Richly textured and seasonally diverse plantings include a dense blanket of drought-tolerant prairie grasses, wildflower perennials, and spring flowering bulbs, punctuated by flowering Crab Apple trees. At twilight, the garden evolves into a subtle stage set of textured plantings, rustling softly against the glow of a frosted glass parapet rail—a soothing space where workers can escape the conference room or the electrifying noise of the dense urban environment. The roof garden’s biophilic design has elevated employees’ well-being, productivity, and morale. Photo copyright C. Taylor Crothers Photography
 John Webb Construction and Design
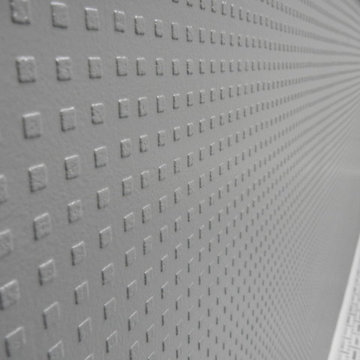
This bathroom is for the kids! This project was completed with wainscoting on the walls, painted wallpaper that has a modern square texture marble mosaic flooring, and crown molding. The vanity and mirrors were purchased from Pottery Barn, putting the icing on the cake for this bathroom remodel.
 River Woodcraft

This beautiful Pocono Mountain home resides on over 200 acres and sits atop a cliff overlooking 3 waterfalls! Because the home already offered much rustic and wood elements, the kitchen was well balanced out with cleaner lines and an industrial look with many custom touches for a very custom home.
8