
Search results for "Crystal's" in Home Design Ideas


 Crystal Kitchen + Bath
A beautifully remodeled primary bathroom ensuite inspired by the homeowner’s European travels.
This spacious bathroom was dated and had a cold cave like shower. The homeowner desired a beautiful space with a European feel, like the ones she discovered on her travels to Europe. She also wanted a privacy door separating the bathroom from her bedroom.
The designer opened up the closed off shower by removing the soffit and dark cabinet next to the shower to add glass and let light in. Now the entire room is bright and airy with marble look porcelain tile throughout. The archway was added to frame in the under-mount tub. The double vanity in a soft gray paint and topped with Corian Quartz compliments the marble tile. The new chandelier along with the chrome fixtures add just the right amount of luxury to the room. Now when you come in from the bedroom you are enticed to come in and stay a while in this beautiful space.

Living room - large contemporary formal dark wood floor living room idea in San Francisco with white walls and a two-sided fireplace
Find the right local pro for your project
 Morgante Wilson Architects
Jim Tschetter Photography
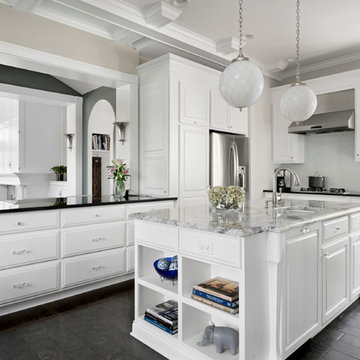
Example of a classic kitchen design in Chicago with an undermount sink, raised-panel cabinets, white backsplash, stainless steel appliances and an island
Example of a classic kitchen design in Chicago with an undermount sink, raised-panel cabinets, white backsplash, stainless steel appliances and an island
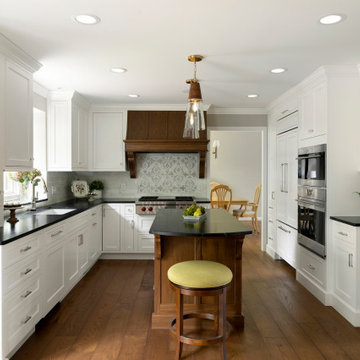
 Patterson Custom Homes
Jeri Koegel

Dressing room - contemporary women's carpeted dressing room idea in Orange County with glass-front cabinets and white cabinets
Dressing room - contemporary women's carpeted dressing room idea in Orange County with glass-front cabinets and white cabinets
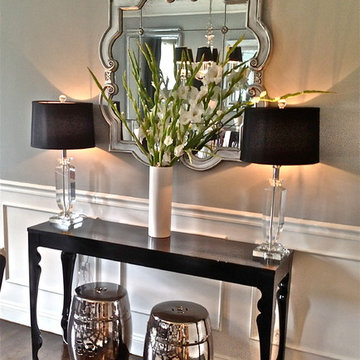
Enclosed dining room - mid-sized transitional dark wood floor enclosed dining room idea in Boston with gray walls

Sponsored
Columbus, OH

Snider & Metcalf Interior Design, LTD
Leading Interior Designers in Columbus, Ohio & Ponte Vedra, Florida

 McNICHOLS CO.
These bathroom cabinets were embellished with McNICHOLS® Designer Perforated Grillles in the Majestic pattern with an aluminum finish. Many patterns and materials are available.
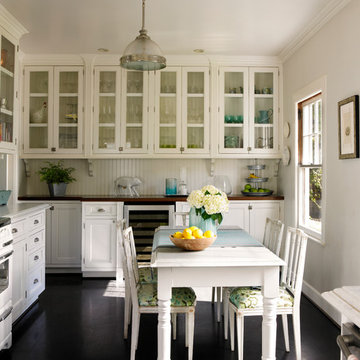
 Dunn-Edwards Paints
Dunn-Edwards paint colors -
Walls: Crystal Haze DE6219
Trim: Carrara DET649
Jeremy Samuelson Photography | www.jeremysamuelson.com
Mid-sized cottage l-shaped dark wood floor eat-in kitchen photo in Los Angeles with white backsplash and no island
Mid-sized cottage l-shaped dark wood floor eat-in kitchen photo in Los Angeles with white backsplash and no island

 James McNeal Architecture and Design
Large mountain style dark wood floor foyer photo in Minneapolis with beige walls
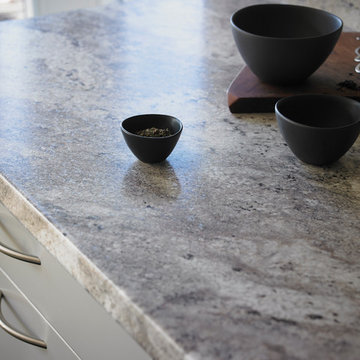
 Formica Group
Available exclusively at select The Home Depot® locations, 9284 Classic Crystal Granite 180fx® by Formica Group is sure to bring a new element of luxury to your kitchen. Order your free sample: http://www.formica.com/en/us/products/180fx/details?di=NA_US_180FX_09284

 GooseNest Interior Design
Large eclectic master medium tone wood floor bedroom photo in New York with gray walls, a standard fireplace and a stone fireplace

 Crystal Blackshaw Interiors
Trendy medium tone wood floor, brown floor and wallpaper bedroom photo in Chicago with green walls

Sponsored
Sunbury, OH

J.Holderby - Renovations
Franklin County's Leading General Contractors - 2X Best of Houzz!
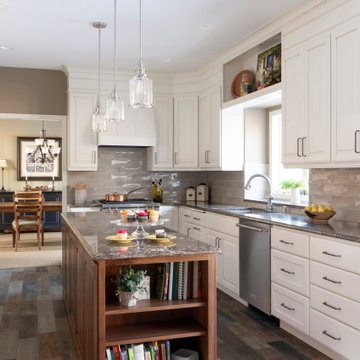

 Pam Kelley Design
Elegant medium tone wood floor enclosed dining room photo in Dallas with yellow walls
 Alan Schatzberg & Associates, Inc.

Huge ornate formal and open concept dark wood floor and brown floor living room photo in New York with beige walls, no fireplace and no tv

Sponsored
Sunbury, OH
J.Holderby - Renovations
Franklin County's Leading General Contractors - 2X Best of Houzz!
 OakCrest Custom Homes, Inc.

Open concept kitchen - mediterranean l-shaped beige floor open concept kitchen idea in Dallas with raised-panel cabinets, beige cabinets, granite countertops, beige backsplash, stainless steel appliances and an island

 Guided Home Design
Joe Cotitta
Epic Photography
joecotitta@cox.net:
Builder: Eagle Luxury Property
Inspiration for a huge timeless light wood floor kitchen/dining room combo remodel in Phoenix with brown walls and no fireplace
Inspiration for a huge timeless light wood floor kitchen/dining room combo remodel in Phoenix with brown walls and no fireplace
 Renaissance Contractors
Hunter Steadley
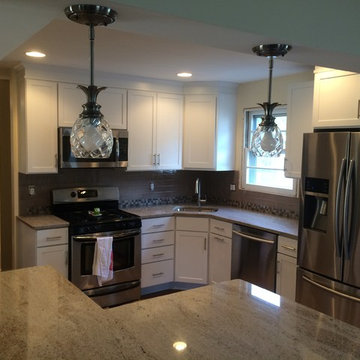
Open concept kitchen - small traditional l-shaped ceramic tile open concept kitchen idea in Baltimore with an undermount sink, white cabinets, granite countertops, gray backsplash, glass tile backsplash, stainless steel appliances, an island and shaker cabinets
Open concept kitchen - small traditional l-shaped ceramic tile open concept kitchen idea in Baltimore with an undermount sink, white cabinets, granite countertops, gray backsplash, glass tile backsplash, stainless steel appliances, an island and shaker cabinets
9