
Search results for "Crystal clear" in Home Design Ideas

 Nanette Wong
Photo: Nanette Wong © 2015 Houzz
Eclectic medium tone wood floor living room photo in San Francisco with white walls
Eclectic medium tone wood floor living room photo in San Francisco with white walls

 JayMarc Homes
An alcove shower with crystal clear glass stuns with Taymor plumping and a custom built-in bench.
Freestanding bathtub - mid-sized craftsman master gray tile and glass tile porcelain tile freestanding bathtub idea in Seattle with gray walls and an undermount sink
Freestanding bathtub - mid-sized craftsman master gray tile and glass tile porcelain tile freestanding bathtub idea in Seattle with gray walls and an undermount sink

 RIKB Design Build
Jamie Harrington of Image Ten Photography
Drop-in bathtub - mid-sized traditional master beige tile and porcelain tile laminate floor and brown floor drop-in bathtub idea in Providence with shaker cabinets, gray cabinets, a two-piece toilet, green walls, an undermount sink, recycled glass countertops and multicolored countertops
Drop-in bathtub - mid-sized traditional master beige tile and porcelain tile laminate floor and brown floor drop-in bathtub idea in Providence with shaker cabinets, gray cabinets, a two-piece toilet, green walls, an undermount sink, recycled glass countertops and multicolored countertops
Find the right local pro for your project
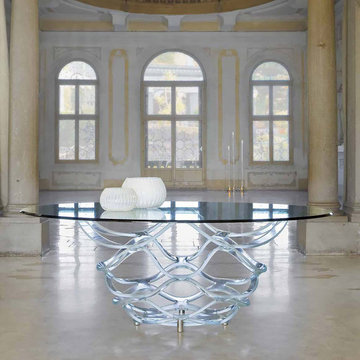
 Cassoni Furniture & Accessories
Neolitico 72 vetro
Dining table with curved glass base, 1’’ thick. Glasstop 5/8 inch. thick with 45° bevel. Base available in sandblasted, extra-clear sandblasted or black glass.
Round: Ø 59’’ x 29’’1/2H
Ø 63’’ x 29’’1/2 H
Ø 70’’7/8 x 29’’1/2 H
Oval: 70’’7/8W x 59’’D x 29’’1/2 H
78’’3/4W x 59’’D x 29’’1/2H
Version with base in extra-clear 3/4 inch. th. glass, sandblasted.
Round: Ø 59’’ x 29’’1/2 H
Ø 63’’ x 29’’1/2 H

 b. van hecke
Live Edge Shelving
Gas Fireplace
Pair of Armchairs
Crystal Clear Photography
Example of a mid-sized trendy enclosed carpeted and beige floor family room design in Vancouver with a standard fireplace, a wood fireplace surround, a wall-mounted tv and beige walls
Example of a mid-sized trendy enclosed carpeted and beige floor family room design in Vancouver with a standard fireplace, a wood fireplace surround, a wall-mounted tv and beige walls

 User
Take a look at this master bath! It feels like you have been transported right to the beach in this space with the white-washed wood looking tile floor, wall paint the color of crystal clear water, and a deco tile border that has actual seashells and sand inside!

 Nye Home Repair
Only a 3/8" clear shower screen separates the wet area from the custom cabinetry. Hanging pendant lighting provides additional lighting as vanity lights.

Sponsored
Columbus, OH
Free consultation for landscape design!

Peabody Landscape Group
Franklin County's Reliable Landscape Design & Contracting

 Monogram Custom Pools (610)282-0235
Monogram Custom Homes and Pools
Pool - large contemporary backyard concrete and rectangular lap pool idea in Philadelphia
Pool - large contemporary backyard concrete and rectangular lap pool idea in Philadelphia

 Amy Storm & Company
This is the family room , the fireplace is covered in RealStone, the millwork cabinets were custom designed and built on site to accommodate the TV and other necessary storage.
Carlos Vegara Photography


 MA Peterson Design Build, Inc.
MA Peterson
www.mapeterson.com
Kids' bedroom - bedroom and mid-sized traditional girl carpeted kids' bedroom idea in Minneapolis with yellow walls
Kids' bedroom - bedroom and mid-sized traditional girl carpeted kids' bedroom idea in Minneapolis with yellow walls
 Monogram Custom Pools (610)282-0235
Monogram Custom Builders
Elegant backyard stamped concrete and custom-shaped hot tub photo in Philadelphia
Elegant backyard stamped concrete and custom-shaped hot tub photo in Philadelphia




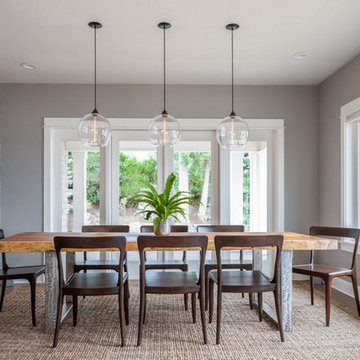
 Niche Modern
Three Niche Stamen pendants in Crystal glass hang above a custom wood table, creating an inviting space for both the homeowners and their guests. No matter how you style your handmade pendant lights, a unique centerpiece of Niche hand-blown glass will surely add flavor to your meal and impress your guests.
 Monogram Custom Pools (610)282-0235
Monogram Custom Builders
Inspiration for a large timeless backyard stamped concrete and custom-shaped hot tub remodel in Philadelphia
Inspiration for a large timeless backyard stamped concrete and custom-shaped hot tub remodel in Philadelphia

 RemodelWest
Inspiration for a mid-sized transitional l-shaped medium tone wood floor and brown floor eat-in kitchen remodel in San Francisco with a farmhouse sink, shaker cabinets, white cabinets, marble countertops, white backsplash, stainless steel appliances, an island and subway tile backsplash

 Cantoni
When Mark Walters and his husband Ronnie built their new home in Charlotte, they tapped Cantoni designer Pam Satterly to collaborate from the studs up and create the contemporary retreat of their dreams. Read the full story here: https://www.cantoni.com/topic/a+luxuriously+calming+escape.do
Photos By: Laura Sumrak



 JM Kitchen & Bath Design
Perimeter Cabinets and Bar:
Frameless Current by Crystal
Door style: Countryside
Wood: Rustic Cherry
Finish: Summer Wheat with Brown Highlight
Glass accent Doors: Clear Waterglass
Island Cabinets:
Frameless Encore by Crystal
Door style: Country French Square
Wood: Knotty Alder
Finish: Signature Rub Thru Mushroom Paint with Flat Sheen with Umber under color, Distressing and Wearing with Black Highlight.
SubZero / Wolf Appliance package
Tile: Brazilian Multicolor Slate and Granite slab insert tiles 2x2”
Plumbing: New Blanco Apron Front Sink (IKON)
Countertops: Granite 3CM Supreme Gold , with Ogee Flat edge.


 Cantoni Atlanta
When Mark Walters and his husband Ronnie built their new home in Charlotte, they tapped Cantoni designer Pam Satterly to collaborate from the studs up and create the contemporary retreat of their dreams. Read the full story here: https://www.cantoni.com/topic/a+luxuriously+calming+escape.do
Photos By: Laura Sumrak
127