
Search results for "Crystal clear" in Home Design Ideas

 Semmelmann Interiors – Voted Best Interiors
When walking into this kitchen it is clear that there is an exquisite attention to detail. From the stunning silver pieces to the crisp white cabinetry with glass shelving to the antique style bar stools, this kitchen is a true historic masterpiece. http://www.semmelmanninteriors.com/

 Woodcastle Homes Ltd
Large transitional master dark wood floor and brown floor bedroom photo in Toronto with gray walls and no fireplace

 b. van hecke
Crystal Clear Photography
Custom Furniture by Shawn Hamilton
Example of a mid-sized trendy enclosed carpeted and beige floor family room design in Vancouver with a standard fireplace, a wood fireplace surround, a wall-mounted tv and beige walls
Example of a mid-sized trendy enclosed carpeted and beige floor family room design in Vancouver with a standard fireplace, a wood fireplace surround, a wall-mounted tv and beige walls
Find the right local pro for your project


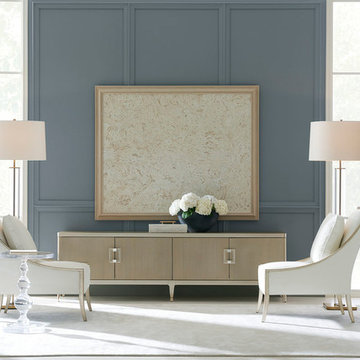
 Mark Thomas Home
Caracole A Fine Line Chair
PRODUCT UPH-CHAWOO-52A
Body Fabric: 2261-88CC; Pillow Fabric: 1-19" x 18" Box Back Pillow with 2" Boxing 2261-88CC
Caracole All Clear End Table
PRODUCT TRA-ACCTAB-005
Clear acrylic
Caracole Console
PRODUCT CLA-417-446
Koto panels in Champagne Shimmer with solids in Taupe Paint. Interior in Taupe Paint. Crystal glass door pulls with metal keepers. Four doors. Two adjustable shelves behind left doors. Two drawers and two adjustable shelves behind right doors. Metal ferrules in Whisper of Gold. Ventilated back panel and wire management holes in back and partitions.

 Alair Homes Plano
Our clients called us wanting to not only update their master bathroom but to specifically make it more functional. She had just had knee surgery, so taking a shower wasn’t easy. They wanted to remove the tub and enlarge the shower, as much as possible, and add a bench. She really wanted a seated makeup vanity area, too. They wanted to replace all vanity cabinets making them one height, and possibly add tower storage. With the current layout, they felt that there were too many doors, so we discussed possibly using a barn door to the bedroom.
We removed the large oval bathtub and expanded the shower, with an added bench. She got her seated makeup vanity and it’s placed between the shower and the window, right where she wanted it by the natural light. A tilting oval mirror sits above the makeup vanity flanked with Pottery Barn “Hayden” brushed nickel vanity lights. A lit swing arm makeup mirror was installed, making for a perfect makeup vanity! New taller Shiloh “Eclipse” bathroom cabinets painted in Polar with Slate highlights were installed (all at one height), with Kohler “Caxton” square double sinks. Two large beautiful mirrors are hung above each sink, again, flanked with Pottery Barn “Hayden” brushed nickel vanity lights on either side. Beautiful Quartzmasters Polished Calacutta Borghini countertops were installed on both vanities, as well as the shower bench top and shower wall cap.
Carrara Valentino basketweave mosaic marble tiles was installed on the shower floor and the back of the niches, while Heirloom Clay 3x9 tile was installed on the shower walls. A Delta Shower System was installed with both a hand held shower and a rainshower. The linen closet that used to have a standard door opening into the middle of the bathroom is now storage cabinets, with the classic Restoration Hardware “Campaign” pulls on the drawers and doors. A beautiful Birch forest gray 6”x 36” floor tile, laid in a random offset pattern was installed for an updated look on the floor. New glass paneled doors were installed to the closet and the water closet, matching the barn door. A gorgeous Shades of Light 20” “Pyramid Crystals” chandelier was hung in the center of the bathroom to top it all off!
The bedroom was painted a soothing Magnetic Gray and a classic updated Capital Lighting “Harlow” Chandelier was hung for an updated look.
We were able to meet all of our clients needs by removing the tub, enlarging the shower, installing the seated makeup vanity, by the natural light, right were she wanted it and by installing a beautiful barn door between the bathroom from the bedroom! Not only is it beautiful, but it’s more functional for them now and they love it!
Design/Remodel by Hatfield Builders & Remodelers | Photography by Versatile Imaging

 Monogram Custom Pools (610)282-0235
Monogram Custom Homes and Pools
Pool house - mid-sized contemporary backyard concrete and kidney-shaped pool house idea in Philadelphia
Pool house - mid-sized contemporary backyard concrete and kidney-shaped pool house idea in Philadelphia



 We Got Lites
If lighting is jewelry for the home, then why not have your lighting dressed with jewels? That's what we've done with the Orleans collections. We've taken a curvy, black iron frame - a little black dress, if you will - and dressed it with clear cut crystal beads strung on antique pinning. The collection is also available in Olde Silver finish but replaced with hand cut crystal bobeches, giving a sleeker and more modern fit.
Measurements and Information:
Width: 26"
Height: 29" adjustable to 101" overall
Includes 6' Chain
Supplied with 10' electrical wire
Approximate hanging weight: 20 pounds
Finish: Black Iron
Crystal: Hand Polished
6 Lights
Accommodates 6 x 60 watt (max.) candelabra base bulbs
Safety Rating: UL and CUL listed
 b. van hecke
Gas Fireplace
Beadboard Walls
Maple Live Edge Mantle
Crystal Clear Photography
Example of a mid-sized trendy enclosed carpeted and beige floor family room design in Vancouver with a standard fireplace, a wood fireplace surround, a wall-mounted tv and beige walls
Example of a mid-sized trendy enclosed carpeted and beige floor family room design in Vancouver with a standard fireplace, a wood fireplace surround, a wall-mounted tv and beige walls

 Burl-Oak Landscaping
This prescott Wall waterfall by Techo bloc uses two large armour stones to separate the structure. The Large stones are also used as diving rocks into the crystal clear pool below.

 LBC Lighting
Mini-Rock Candy
By LBL Lighting
SKU# 623
Cylinder of mouth-blown transparent glass rolled in clear crystal frit and flash heated to create this unique texture. Inner opal glass diffuser adds depth to the wall sconce.
 Monogram Custom Pools (610)282-0235
Monogram Custom Homes and Pools
Trendy pool photo in Philadelphia
Trendy pool photo in Philadelphia
 Monogram Custom Pools (610)282-0235
Monogram Custom Homes and Pools
Example of a large trendy backyard concrete and rectangular lap pool design in Philadelphia
Example of a large trendy backyard concrete and rectangular lap pool design in Philadelphia


 Cameo Kitchens, Inc.
Kelly Keul Duer
Trendy galley kitchen photo in DC Metro with medium tone wood cabinets, quartz countertops, green backsplash, glass tile backsplash and stainless steel appliances
Trendy galley kitchen photo in DC Metro with medium tone wood cabinets, quartz countertops, green backsplash, glass tile backsplash and stainless steel appliances
 Monogram Custom Pools (610)282-0235
Monogram Custom Builders
Example of a large classic backyard stamped concrete and custom-shaped hot tub design in Philadelphia
Example of a large classic backyard stamped concrete and custom-shaped hot tub design in Philadelphia

 NC Custom Builder
Example of a mid-sized transitional master beige tile and ceramic tile cement tile floor walk-in shower design with flat-panel cabinets, dark wood cabinets, a two-piece toilet, beige walls, an undermount sink, quartz countertops, a hinged shower door and white countertops
 Monogram Custom Pools (610)282-0235
Monogram Custom Homes and Pools
Pool - contemporary pool idea in Philadelphia
Pool - contemporary pool idea in Philadelphia

Sponsored
Columbus, OH
Free consultation for landscape design!

Peabody Landscape Group
Franklin County's Reliable Landscape Design & Contracting
 We Got Lites
Empire chandeliers reign as one of the most popular lighting styles. This Regal collection lives up to its name with stately carved brass frames and banding dressed with beautiful clear hand cut crystal strands and drops.
Measurements and Information:
Width: 43"
Height: 58" adjustable to 130" overall
Includes 6' Chain
Supplied with 10' electrical wire
Approximate hanging weight: 114 pounds
Finish: Aged Brass
Crystal: Hand Polished
27 Lights
Accommodates 27 x 25 watt (max.) candelabra base bulbs
Safety Rating: UL and CUL listed
 Woodcastle Homes Ltd
Bedroom - large transitional master dark wood floor and brown floor bedroom idea in Toronto with gray walls and no fireplace

 Empressive Earth Gallery
AVID Associates
Inspiration for a formal living room remodel in Dallas with blue walls
Inspiration for a formal living room remodel in Dallas with blue walls
126