
Search results for "Crystal clear" in Home Design Ideas

 MBS Interiors
The expansive master bathroom features an interesting mix of light cabinetry and paired with a dark vanity. Combining varying designs adds interest and personality. The StarMark recessed-panel vanity is featured with Cherry Prescott doors in Hazelnut.

 Design Moe Kitchen & Bath / Heather Moe designer
Double-swing shower door of clear glass has Oil-Rubbed Bronze hinges and handle. New simple shower niche is kept simple with a frame of matching 3/4" bullnose marble, Double hook inside shower enclosure keeps towels handy.
Photo by Design Moe Kitchen & Bath

 Cassoni Furniture & Accessories
- KENT PLUS TABLE.
https://cassoni.com/Kent-Plus-Table-02
Dining table with base in stainless steel, stainless steel antique bronze saten or stainless steel dipped in 24kt gold.
Top in MDF 1”5/8 thick or glass extra clear tempered 5/8” thick.
Available in special size.
- ADLER CHAIR.
https://cassoni.com/Adler-Chair-01
Chair with structure in solid beech wood.
Indeformable polyurethane foam.
Shining steel feet or stainless steel feet dipped in 24 Kt gold.
Dimensions: 20"1/2W x 22"7/8D x 36"1/4H
Find the right local pro for your project

 Varaluz
It’s back! This popular design from Varaluz’s past makes a modern and bright return. Named appropriately for its overall lighting effect, these fixtures marry crystally-cool ice glass, handmade Murano style with clear glass chips fused by heat on the back side, to clean and simple chromed metal work.
Overall Dimensions: 4"Ext. x 23.25 "W x 8"H
 MBS Interiors
The expansive master bathroom features an interesting mix of light cabinetry and paired with a dark vanity. Combining varying designs adds interest and personality. The StarMark recessed-panel vanity is featured with Cherry Prescott doors in Hazelnut.

 Patterson Custom Homes
This master bathroom is a tile and stone lover's heaven! The floor is made up of Thassos, Carrera, and London Grey marble laid in a gardenia pattern. The counter, shower jamb, and shower seat are Venatino Marble, and the shower walls & ceiling are Thassos honed in 12x24" tiles.
Design details: Faucets: Newport Brass 990L in polished chrome; Tub: MTI Melinda 10 with satin nickel feet; Pendant: West Elm Capiz Zig Zag Chandelier in white; Lighting: Visual Comfort Thomas O'Briend Calliope 2; Hardware: Nouveau Bamboo pull & Emtek Brookmont clear crystal knob
Architect: Brandon Architects
Design: Churchill Design
Photo; Darlene Halaby

 Kitchen Studio: Kansas City
This amazing kitchen looks out over a beautiful lake. Before the kitchen didn't match the lake house feel and was lacking in functionality. After a complete redesign, and adding in elements such as the chopping block, large Pro refrigerator, Gas Range with a griddle and the stone surround around the range hood, this client has the kitchen of her dreams! Functional aspects hide in every cabinet, making this kitchen truly customized for the client.


 Varaluz
It’s back! This popular design from Varaluz’s past makes a modern and bright return. Named appropriately for its overall lighting effect, these fixtures marry crystally-cool ice glass, handmade Murano style with clear glass chips fused by heat on the back side, to clean and simple chromed metal work.
Overall Dimensions: 4"Ext. x 23.25 "W x 8"H

 Elite Kitchen & Bath/Express Contracting
Luxurious guest bathroom with marble stone top and floors. Hand painted aluminum panels on the shower wall adds an artistic accent to this guest bath. Custom white vanity with mirrored panel. Custom curbless shower door with privacy fade to clear glass. Bright bathroom lighting. Marble floors. The guest bath was planned to create a spa like feeling.

 RemodelWest
Example of a mid-sized transitional l-shaped medium tone wood floor and brown floor eat-in kitchen design in San Francisco with a single-bowl sink, shaker cabinets, white cabinets, granite countertops, white backsplash, stainless steel appliances, an island and subway tile backsplash
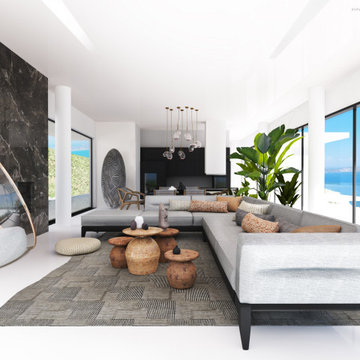
 LUCY LAGO
Keri region of Zakynthos Island is known for its beautiful beach and its crystal clear waters.
Levy villa is an architectural masterpiece. Designed by Lucy Lago, it blends harmoniously on the green landscape of Zakynthos island. Located on a hillside of Keri area, the villa boasts unobstructed, 180° sea views, with the islands of Marathia and Peluzo visible in the distance.
The villa was designed with particular attention to detail and luxury living in mind. Levy will be build in a sustainable, eco-friendly style with a surface area of 200 sqm + basement. The main living space has a 10m long window, opening up onto the large pool (70 sqm) and a terrace with expansive sea views. The property contains two swimming pools, jacuzzi, parking area for two cars, open kitchen with barbecue, open sitting area, which has infinity sea view, wonderful garden with local bushes, flowers and trees. The ground floor of the villa consist by open plan kitchen, living room, dining area, pantry and guest bathroom and bedroom with bathroom. The basement consist by tree large bedrooms, each of them has big bathroom and most enjoy breathtaking sea views, wardrobe's room, celler, fitness, wc and technical area.
Levy is an exquisite spectacle of minimalism, colour and form built on an island of unique identity. The luminous, picturesque island of Zakynthos. It offers complete privacy plus easy access to many beaches, the closest being just 4.8 km away.
Levi's simple luxury and purity of materials will make you fall in love at first sight, promoting unlimited moments of relaxation on an island of unspoiled beauty and authenticity. Keri region of Zakynthos Island is known for its beautiful beach and its crystal clear waters.
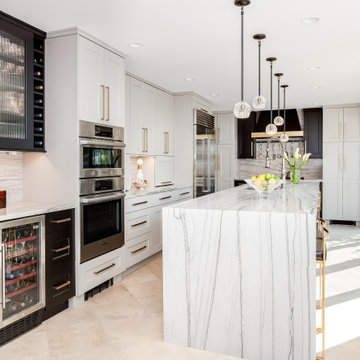
 JM Kitchen & Bath Design
Full Home Remodel in Greenwood Village Colorado. Bala Award for Best Kitchen & Best Room in America. Designed by Mike & Jacque at JM Kitchen & Bath Design from the Castle Rock Colorado office. The kitchen features a double waterfall countertop, stunning double oven by Bosch and stovetop by Wolf.

 Wilson Lighting
Nichole Kennelly Photography
Example of a large trendy master medium tone wood floor and brown floor doorless shower design in Miami with shaker cabinets, white cabinets, a two-piece toilet, gray walls, an undermount sink and granite countertops
Example of a large trendy master medium tone wood floor and brown floor doorless shower design in Miami with shaker cabinets, white cabinets, a two-piece toilet, gray walls, an undermount sink and granite countertops



 George C. Scott Studios
This fused and slumped glass light shade is handmade. The colorful glass ornamentation is cut and arranged by hand, then fired at high temperature in an electric kiln. Many different sizes and shapes of lighting are available in this pattern, and we are more than willing to do custom work, so please don't hesitate to ask.
 MBS Interiors
The expansive master bathroom features an interesting mix of light cabinetry and paired with a dark vanity. Combining varying designs adds interest and personality. The StarMark recessed-panel vanity is featured with Cherry Prescott doors in Hazelnut.

 SILVERTON CUSTOM HOMES
Texas Monthly Magazine's Star Home, built by Silverton Custom Homes. This home was also part of the 2014 Austin HBA Parade of Homes and was voted the people's choice & awarded best in show along with best; architectural, interior & innovative design, best kitchen & best unique green feature.
This Hill Country Contemporary Home has a classic and timeless design with a fresh & updated point of view.
From the moment you step into this home you will get swept away by the stunning vistas, endless hilltops and the winding river disappearing off into the distance, enjoyed in all its splendor while lounging pool side or relaxing at the patio or fire pit. Leave the stresses of life behind and enjoy the sunset and crystal clear sky with all the stars above.
 Wilson Lighting
Nichole Kennelly Photography
Example of a large trendy master medium tone wood floor and brown floor doorless shower design in Miami with shaker cabinets, white cabinets, a two-piece toilet, gray walls, an undermount sink and granite countertops
Example of a large trendy master medium tone wood floor and brown floor doorless shower design in Miami with shaker cabinets, white cabinets, a two-piece toilet, gray walls, an undermount sink and granite countertops


 Bezooyen Contracting Inc
Floor tile: Rustic Santorini Ivory series 18 by 18.
Shower floor: Rustic Santorini Mosaic. Lights: Carefree kitchens DF82102-WM 2 light vanity/ warm mahogany / Navajo. Shower: Kit #4 extqic exquisite shower kit.
Faucets: 2-551-DST Dryden single handle centreset faucets.
Tub Faucet: T4751 dryden roman tub trim w/HND shower.
Counter: Stone Age, Ubatuba granite
Tile: Sumeri series glass mosaic 6”on vanity and tub splash; 9”vertical stripe in shower. Cabinets: clear or knotty alder with plywood or solid panel shaker-style doors.
Shower: Crystal Glass custom Shower

 White Mountain Hearth- Empire Comfort Systems
Rushmore’s product line up is growing! Combining a see-through unit with Tru-Flame technology allows the most realistic flame to be enjoyed in two rooms of any home. The Rushmore 40 See-Through features a dual burner that creates a lively fire, InvisiMesh that provides a crystal clear 40-inch viewing area, and an optional stainless steel outdoor kit that can add comfort to any outdoor seating area.

 Glow Lighting
How To Use Coastal Chandeliers
Coastal Decor….Clean, Sophisticated and Elegant. The azure water, clear blue sky, white sand, and seashells should be your inspiration when designing your tropical oasis. Keep the room simple with a coastal chandelier as the centerpiece of the room while still capturing the breathtaking scenery. Your room should be an extension of the outdoors. A neutral palette of white, taupe, beige and black with pops of tropical colors such as blues and greens will achieve the beach vibe without the space looking kitschy...
**Continue reading by clicking the link above**
180