
Search results for "Crystal clear" in Home Design Ideas
 Changing Spaces
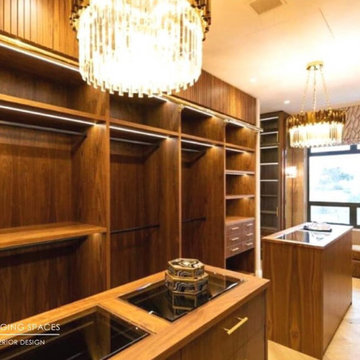
The Primary Dressing Room at our CAF project. A very sophisticated and grand space with solid Brass ladder and ladder rail to reach the very top cupboards. A his and hers island with drawers and clear glass tops is at the perfect height to display your ensemble when choosing your outfit. Ample storage and hanging space, lots of shelves, a seating and display cabinet, makes this a closet that dreams are made of.
The gorgeous brass and Crystal chandeliers bring the glamour and solid Walnut joinery brings a softness and warmth to a space that can often be cold and hard.
 Troico
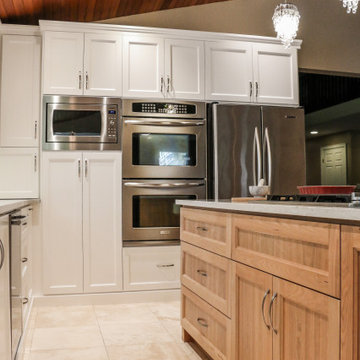
Inspiration for a craftsman single-wall ceramic tile, beige floor and wood ceiling enclosed kitchen remodel in Vancouver with a single-bowl sink, shaker cabinets, light wood cabinets, quartz countertops, glass sheet backsplash, stainless steel appliances, gray countertops, beige backsplash and an island
 Straight Line Landscape
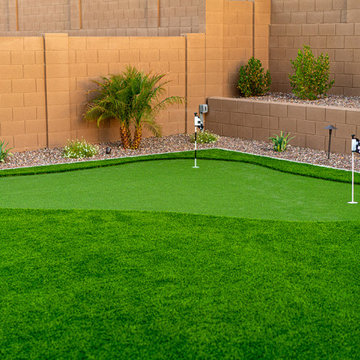
This aerial view captures the precision and design behind this luxurious backyard remodel, blending modern aesthetics with functional outdoor living. The crystal-clear pool and spa create a resort-like atmosphere, while the sleek in-pool bar seating offers a unique space for relaxation. The custom putting green adds an interactive element, perfect for unwinding or entertaining guests. A meticulously designed paver patio extends the home’s living space, seamlessly integrating with the lush artificial turf for a low-maintenance yet visually striking landscape. This project showcases the perfect balance between elegance, practicality, and outdoor enjoyment.
Find the right local pro for your project
 Beyond Backyard Living Creations, LLC
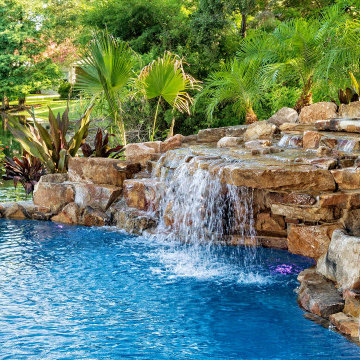
Experience the ultimate backyard getaway with a luxury resort-style pool waterfall constructed from rugged, natural stone boulders. This premium feature cascades directly into a crystal-clear swimming pool, framed beautifully by tropical palm trees and lush foliage. Designed to evoke an exotic oasis, the stone waterfall integrates seamlessly with the surrounding landscape to create a breathtaking outdoor entertainment hub. It is the perfect centerpiece for a premium, natural-style pool environment.

 George C. Scott Studios
This fused and slumped glass light shade is handmade. The colorful glass ornamentation is cut and arranged by hand, then fired at high temperature in an electric kiln. Many different sizes and shapes of lighting are available in this pattern, and we are more than willing to do custom work, so please don't hesitate to ask.
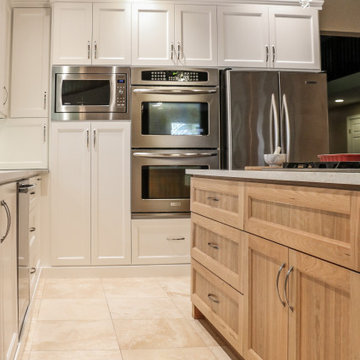 Troico
Inspiration for a craftsman single-wall ceramic tile, beige floor and wood ceiling enclosed kitchen remodel in Vancouver with a single-bowl sink, shaker cabinets, light wood cabinets, quartz countertops, glass sheet backsplash, stainless steel appliances, gray countertops, beige backsplash and an island
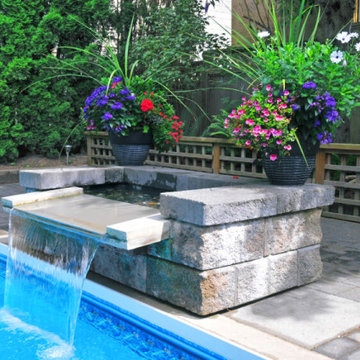 Beyond Backyard Living Creations, LLC
Add sleek sophistication to your swimming pool with a modern block water feature featuring an integrated sheer descent waterfall. This striking design combines geometric masonry with vibrant, built-in planters to bring life, color, and motion to your pool deck. The crystal-clear sheet of water creates a peaceful ambiance while doubling as an eye-catching focal point for a contemporary outdoor living space. Upgrade your concrete pool with high-end, architectural water features that redefine backyard luxury.


 The Red Shutters - Marina Case
Tuxedo Park, NY
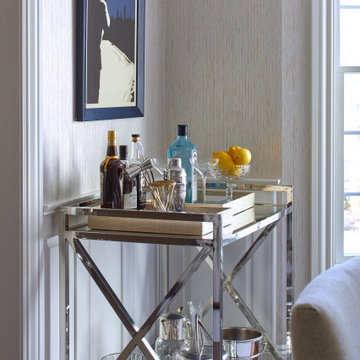
This corner of the dining room features a modern and stylish bar cart as its focal point, creating a functional yet decorative area for entertaining. The cart itself has a polished chrome or silver-toned frame with a distinct crisscross design on the sides and two clear glass shelves.
The top shelf is a well-curated display of bar essentials, including several bottles of spirits, a shaker set, and a small tray holding fresh lemons. A collection of assorted glassware, including what appears to be crystal tumblers and highball glasses, is also arranged on both tiers of the cart. The bottom shelf holds additional barware, such as a silver ice bucket and a pitcher.
The surrounding decor complements the modern feel of the cart. The wall is covered in a light, textured wallpaper and features a framed, Art Deco-style poster that says "NEW YORK." The room also includes white wainscoting and a window that brings in natural light, adding to the bright and airy feel of the space.
 Cody Pools, Inc.
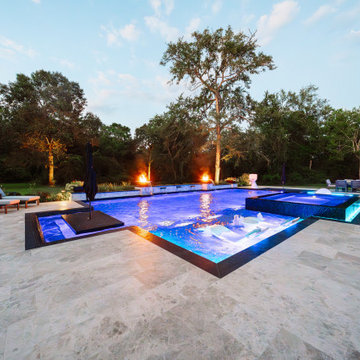
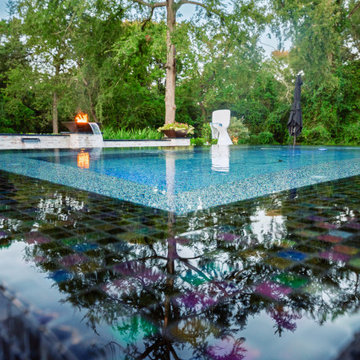
This stunning custom pool is a perfect balance of modern sophistication and timeless tradition.
At over 40,000 gallons, this large-scale pool was engineered with meticulous precision. It features two chillers for optimal temperature control and an advanced in-floor cleaning system with 75 strategically placed heads to ensure effortless maintenance and crystal-clear water.
Aesthetically, the design showcases clean, contemporary lines softened by warm, traditional details. The raised brick beam mirrors the home’s exterior, while imported black limestone coping adds a striking, high-end finish that contrasts beautifully with the reflective water surface. The pool’s position—centered on the covered patio—creates a direct visual connection to the home, inviting effortless indoor-outdoor living.
The result is a showpiece that combines craftsmanship, creativity, and architectural harmony—a backyard retreat that is as functional as it is visually captivating.

 User
Classic design with a retro twist, the old-world inspired Karon Faucet Collection is refined with an elegant curve, which will instantly update your traditional or transitional decor style. A porcelain handle with blossoms accent adds timeless aesthetic, and the clear faceted crystal bead atop the faucet adds sparkle and style. Plated in the premium finish, it ensures long-lasting service and looks the same as your first glance. The brushed nickel finish is available to complement your bathroom or powder room.
- Constructed from solid brass for durability and reliability.
- Finished in a high quality, corrosion resistant brushed nickel.
- Suitable for single hole sink mounting.
- Not suitable for low pressure. Minimum required water pressure is 0.05 MPa (0.5 bar).
- All mounting hardware and hot/cold waterlines are included.
 Cody Pools, Inc.
This stunning custom pool is a perfect balance of modern sophistication and timeless tradition.
At over 40,000 gallons, this large-scale pool was engineered with meticulous precision. It features two chillers for optimal temperature control and an advanced in-floor cleaning system with 75 strategically placed heads to ensure effortless maintenance and crystal-clear water.
Aesthetically, the design showcases clean, contemporary lines softened by warm, traditional details. The raised brick beam mirrors the home’s exterior, while imported black limestone coping adds a striking, high-end finish that contrasts beautifully with the reflective water surface. The pool’s position—centered on the covered patio—creates a direct visual connection to the home, inviting effortless indoor-outdoor living.
The result is a showpiece that combines craftsmanship, creativity, and architectural harmony—a backyard retreat that is as functional as it is visually captivating.

 J B Hall Custom Homes
Julie Albini
Inspiration for a large southwestern master blue tile and ceramic tile terra-cotta tile and orange floor corner shower remodel in Austin with recessed-panel cabinets, white cabinets, a two-piece toilet, white walls, an undermount sink, solid surface countertops, a hinged shower door and white countertops
Inspiration for a large southwestern master blue tile and ceramic tile terra-cotta tile and orange floor corner shower remodel in Austin with recessed-panel cabinets, white cabinets, a two-piece toilet, white walls, an undermount sink, solid surface countertops, a hinged shower door and white countertops

 Durham Designs & Consulting, LLC
This beautiful, rustic dining room combined the homeowners' furniture with a hardwood barrel ceiling and a complimentary color palette to reflect the style of the client. Custom cabinets in the adjacent scullery are distressed and glazed in many colors throughout the home to reflect the unique character of this lakefront lot on Lake Wylie in the Handsmill neighborhood.
A glimpse of the scullery is seen through the cased opening from the dining room where a farm sink, dishwasher, and tons of storage provide the ability to clear the table, access dishes, and serve conveniently.
Designed by Melodie Durham of Durham Designs & Consulting, LLC.
Photo by Livengood Photographs [www.livengoodphotographs.com/design].



 Crystal Kitchen + Bath
An entry door that collided with the toilet and a tub enclosure that was unsightly were just the beginning of the issues the homeowner had with this bathroom. Besides needing to update the plumbing fixtures in this 1930’s home, a new layout was in order. The existing bathtub was very narrow, so finding a 27-1/2 wide fixture was one of our biggest challenges. The homeowner’s requested the style of the new bathroom to be in keeping with the age of this traditional home.
By relocating the toilet to the other side of the room and tucking it behind the tub, the entry door can now fully open, plus the half wall acts as a privacy barrier. The old pedestal sink was replaced with a new large furniture style vanity with a beautiful marble counter top. Much needed lighting was added to the room, including two wall sconces on each side of the tilting mirror. The old windows were replaced and have an etched design on the glass to give privacy to the room without having to add a window treatment.
A new clear glass shower surround allows for more natural light to enter the tub area, so bathing no longer feels like you are in a cave. A shampoo niche is tucked in the corner where soaps and hair care products are easily accessed when showering. The porcelain tile on the floor and shower walls mimics the look of travertine without the higher price of a natural stone. This bathroom still has its traditional charm, but with all the updated luxuries of a new bathroom.
 Hominter
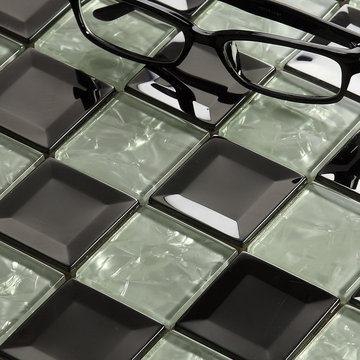
Collection: Glass Mosaic Tiles
Material: Glass
Color: Clear and Black
Surface Finish: Glossy, easy for cleaning.
Shape: Square
Sheet Size: 300mmx300mm
Chip Size: 48mmx48mm
Thickness: 8mm
Application: Glass mosaic tiles are impervious to the elements, thus it is great for both interior and exterior use so moisture is not an issue. Glass mosaic tiles are great on floors and walls and have been most popular in bathrooms, spas, kitchen backsplash, wall facades and pools as well as a variety of other applications.
Characteristics: The glass mosaic tile has a zero water absorption rate, and this tile exceeds ANSI standards for water absorption for mosaic tile. It is strong, durable, contamination free, and only the best quality tiles are selected as our tiles are inspected for blemishes before shipment.
 InsideOut Environments
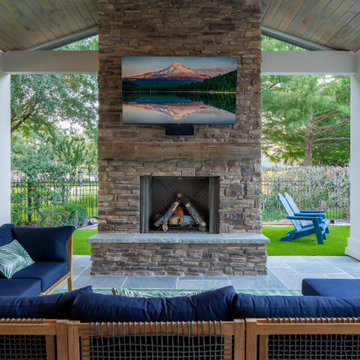
This photo showcases a tranquil outdoor lounge area under a covered patio with a striking stone fireplace as the focal point. Above the fireplace hangs a vivid landscape painting, adding a touch of artistry to the space. Comfort is key with plush, navy blue sofas adorned with patterned cushions, inviting relaxation. The furniture features wood accents that harmonize with the natural surroundings. The recessed lighting in the wooden ceiling enhances the ambiance during the evening. In the background, the peaceful setting extends to a neatly manicured lawn and a crystal-clear pool, bordered by a charming fence, creating a secluded haven for leisure and entertaining in this luxurious backyard retreat.
 KAZANA HOME
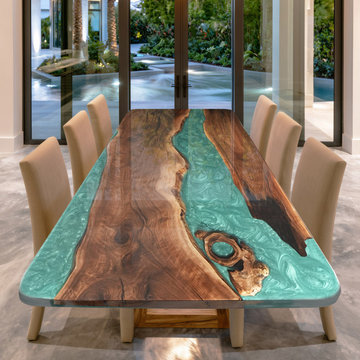
Peacock Blue River Epoxy Tabletop: premium Black Walnut with vivid blue resin, blending organic wood with futuristic style—ideal for dining, home offices, or commercial interiors.
Design Details: A Masterclass in Contrast & Craftsmanship
Walnut Slab – Chocolate‑brown, live‑edged, knot‑studded—an organic relic.
Epoxy River – Crystal‑clear marine resin, lagoon‑blue, amplifying depth and lightness.
Finish – Mirror‑polished by hand, revealing resin glow and wood texture in harmony.
Suitable for use as a dining table(paired with mid-century modern chairs), home office desk(complemented by minimalist task lighting), or conference table(in a modern office setting). The design complements transitional, contemporary, and eclectic interiors.

Sponsored
Columbus, OH

Snider & Metcalf Interior Design, LTD
Leading Interior Designers in Columbus, Ohio & Ponte Vedra, Florida
 J B Hall Custom Homes
Julie Albini
Large southwest master blue tile and ceramic tile terra-cotta tile and orange floor corner shower photo in Austin with recessed-panel cabinets, white cabinets, a two-piece toilet, white walls, an undermount sink, solid surface countertops, a hinged shower door and white countertops
Large southwest master blue tile and ceramic tile terra-cotta tile and orange floor corner shower photo in Austin with recessed-panel cabinets, white cabinets, a two-piece toilet, white walls, an undermount sink, solid surface countertops, a hinged shower door and white countertops
 J B Hall Custom Homes
Julie Albini
Inspiration for a large southwestern master blue tile and ceramic tile terra-cotta tile and orange floor corner shower remodel in Austin with recessed-panel cabinets, white cabinets, a two-piece toilet, white walls, an undermount sink, solid surface countertops, a hinged shower door and white countertops
Inspiration for a large southwestern master blue tile and ceramic tile terra-cotta tile and orange floor corner shower remodel in Austin with recessed-panel cabinets, white cabinets, a two-piece toilet, white walls, an undermount sink, solid surface countertops, a hinged shower door and white countertops
 Crystal Kitchen + Bath
This Master Bathroom was outdated in appearance and although the size of the room was sufficient, the space felt crowded. The toilet location was undesirable, the shower was cramped and the bathroom floor was cold to stand on. The client wanted a new configuration that would eliminate the corner tub, but still have a bathtub in the room, plus a larger shower and more privacy to the toilet area. The 1980’s look needed to be replaced with a clean, contemporary look.
A new room layout created a more functional space. A separated space was achieved for the toilet by relocating it and adding a cabinet and custom hanging pipe shelf above for privacy.
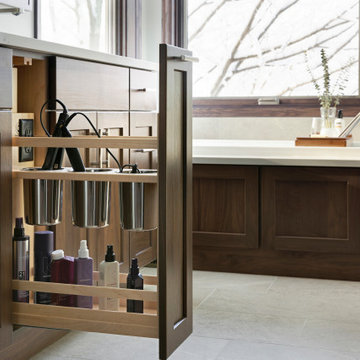
By adding a double sink vanity, we gained valuable floor space to still have a soaking tub and larger shower. In-floor heat keeps the room cozy and warm all year long. The entry door was replaced with a pocket door to keep the area in front of the vanity unobstructed. The cabinet next to the toilet has sliding doors and adds storage for towels and toiletries and the vanity has a pull-out hair station. Rich, walnut cabinetry is accented nicely with the soft, blue/green color palette of the tiles and wall color. New window shades that can be lifted from the bottom or top are ideal if they want full light or an unobstructed view, while maintaining privacy. Handcrafted swirl pendants illuminate the vanity and are made from 100% recycled glass.
182