
Search results for "Crystal clear" in Home Design Ideas

 Spaces Design
Example of a trendy medium tone wood floor dining room design in San Francisco with white walls and a two-sided fireplace

 Andrew Flesher Interiors
Photography by Susan Gillmore
Inspiration for a large transitional master marble floor freestanding bathtub remodel in Minneapolis with gray cabinets, recessed-panel cabinets, white walls, an undermount sink and marble countertops
Inspiration for a large transitional master marble floor freestanding bathtub remodel in Minneapolis with gray cabinets, recessed-panel cabinets, white walls, an undermount sink and marble countertops

 HOME & DESIGN MAGAZINE NAPLES
This home was featured in the January 2016 edition of HOME & DESIGN Magazine. To see the rest of the home tour as well as other luxury homes featured, visit http://www.homeanddesign.net/designer-at-home-loft-living-in-sarasota/
Find the right local pro for your project


 Design House, Inc
Kimberly Gavin
Example of a classic beige tile drop-in bathtub design in Denver with an undermount sink, dark wood cabinets, beige walls and raised-panel cabinets
Example of a classic beige tile drop-in bathtub design in Denver with an undermount sink, dark wood cabinets, beige walls and raised-panel cabinets


 TC Designs
Austi Campbell Photography
Kitchen/dining room combo - mid-sized transitional light wood floor kitchen/dining room combo idea in New York with gray walls
Kitchen/dining room combo - mid-sized transitional light wood floor kitchen/dining room combo idea in New York with gray walls



 OPUS.AD
Bedroom - traditional dark wood floor and blue floor bedroom idea in New York with blue walls

 Jo Alcorn
whitewash&co
Inspiration for a transitional single-wall light wood floor dedicated laundry room remodel in Toronto with a drop-in sink, flat-panel cabinets, white cabinets and gray walls
Inspiration for a transitional single-wall light wood floor dedicated laundry room remodel in Toronto with a drop-in sink, flat-panel cabinets, white cabinets and gray walls

 Jaimie Anand Interiors
Example of a mid-sized minimalist dark wood floor and brown floor great room design in Austin with beige walls and no fireplace
 Within Studio LLC
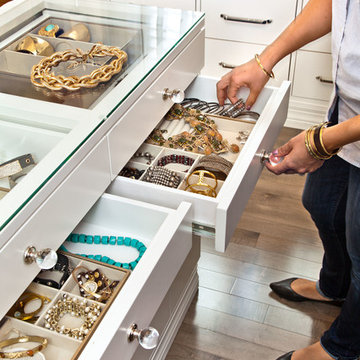
This room transformation took 4 weeks to do. It was originally a bedroom and we transformed it into a glamorous walk in dream closet for our client. All cabinets were designed and custom built for her needs. Dresser drawers on the left hold delicates and the top drawer for clutches and large jewelry. The center island was also custom built and it is a jewelry case with a built in bench on the side facing the shoes.
Bench by www.belleEpoqueupholstery.com
Lighting by www.lampsplus.com
Photo by: www.azfoto.com
www.azfoto.com

 Eminent Interior Design
Landmark Photography
Example of a classic bathroom design in Minneapolis with recessed-panel cabinets, beige walls and an integrated sink
Example of a classic bathroom design in Minneapolis with recessed-panel cabinets, beige walls and an integrated sink



 Ella Scott Design, llc
Elegant dark wood floor enclosed dining room photo in DC Metro with white walls


 lynnette reid interior design
Christopher Stark
Example of a classic powder room design in San Francisco with a vessel sink, furniture-like cabinets, dark wood cabinets and beige walls
Example of a classic powder room design in San Francisco with a vessel sink, furniture-like cabinets, dark wood cabinets and beige walls

 TRG Architecture + Interior Design
Bernard Andre
Dressing room - contemporary women's light wood floor dressing room idea in San Francisco with white cabinets and flat-panel cabinets
Dressing room - contemporary women's light wood floor dressing room idea in San Francisco with white cabinets and flat-panel cabinets





 Soko Design
Inspiration for a mid-sized contemporary dark wood floor foyer remodel in Los Angeles with white walls
62