
Search results for "Crystal clear" in Home Design Ideas

 Cummings Architecture + Interiors
When Cummings Architects first met with the owners of this understated country farmhouse, the building’s layout and design was an incoherent jumble. The original bones of the building were almost unrecognizable. All of the original windows, doors, flooring, and trims – even the country kitchen – had been removed. Mathew and his team began a thorough design discovery process to find the design solution that would enable them to breathe life back into the old farmhouse in a way that acknowledged the building’s venerable history while also providing for a modern living by a growing family.
The redesign included the addition of a new eat-in kitchen, bedrooms, bathrooms, wrap around porch, and stone fireplaces. To begin the transforming restoration, the team designed a generous, twenty-four square foot kitchen addition with custom, farmers-style cabinetry and timber framing. The team walked the homeowners through each detail the cabinetry layout, materials, and finishes. Salvaged materials were used and authentic craftsmanship lent a sense of place and history to the fabric of the space.
The new master suite included a cathedral ceiling showcasing beautifully worn salvaged timbers. The team continued with the farm theme, using sliding barn doors to separate the custom-designed master bath and closet. The new second-floor hallway features a bold, red floor while new transoms in each bedroom let in plenty of light. A summer stair, detailed and crafted with authentic details, was added for additional access and charm.
Finally, a welcoming farmer’s porch wraps around the side entry, connecting to the rear yard via a gracefully engineered grade. This large outdoor space provides seating for large groups of people to visit and dine next to the beautiful outdoor landscape and the new exterior stone fireplace.
Though it had temporarily lost its identity, with the help of the team at Cummings Architects, this lovely farmhouse has regained not only its former charm but also a new life through beautifully integrated modern features designed for today’s family.
Photo by Eric Roth
 Home Fashions
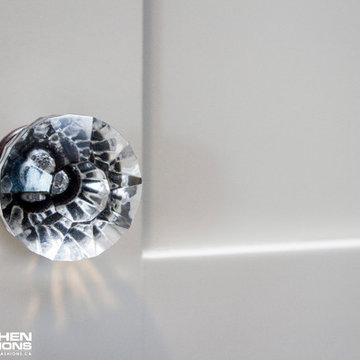
Crystal knobs from Amerock
Inspiration for a large transitional l-shaped medium tone wood floor and brown floor home design remodel with a drop-in sink, shaker cabinets, gray cabinets, laminate countertops, white backsplash, ceramic backsplash, stainless steel appliances and an island
Inspiration for a large transitional l-shaped medium tone wood floor and brown floor home design remodel with a drop-in sink, shaker cabinets, gray cabinets, laminate countertops, white backsplash, ceramic backsplash, stainless steel appliances and an island

Find the right local pro for your project

 BRIKS Design-Build Group
Powder room - large transitional white floor powder room idea in Toronto with recessed-panel cabinets, white walls, an undermount sink, marble countertops, black cabinets and white countertops

 Niche Modern
The kitchen. Photography: John Granen
Inspiration for a contemporary kitchen remodel in New York
Inspiration for a contemporary kitchen remodel in New York

 We Got Lites
New York City Design 9-Light 40" Linear Pendant with Clear European Crystal
Mid-sized eclectic bamboo floor enclosed dining room photo in New York with white walls
Mid-sized eclectic bamboo floor enclosed dining room photo in New York with white walls



Sponsored
Columbus, OH
Free consultation for landscape design!

Peabody Landscape Group
Columbus' Reliable Landscape Design & Contracting

 Penhaglion
'The Woodspring' 61" Cast Iron Double Ended Tub Package
Large transitional master gray tile, white tile and marble tile light wood floor and brown floor freestanding bathtub photo in Tampa with flat-panel cabinets, white cabinets, white walls, a hinged shower door and marble countertops
Large transitional master gray tile, white tile and marble tile light wood floor and brown floor freestanding bathtub photo in Tampa with flat-panel cabinets, white cabinets, white walls, a hinged shower door and marble countertops

 Clark & Co Homes
Doug Petersen Photography
Mid-sized elegant beige one-story mixed siding gable roof photo in Boise
Mid-sized elegant beige one-story mixed siding gable roof photo in Boise


 Shelley Lutz
Illuminated Pebbles inset into a raised Mosaic covered base
Bathroom - modern master beige tile bathroom idea in Cleveland with gray walls, granite countertops and black countertops
Bathroom - modern master beige tile bathroom idea in Cleveland with gray walls, granite countertops and black countertops





 JayMarc Homes
The showstopper of the dining room is the George Kovacs Crystal Clear chandelier. It brings a contemporary and glamorous element into this inviting space.

 Veronica Campbell of Deane Inc
Example of a classic kitchen design in New York with shaker cabinets, white cabinets, gray backsplash, subway tile backsplash and an island

 Linhan Design & Interiors Co.
This luxe freestanding tub illuminated by a crystal chandelier adds a spa-like vibe in the ensuite bathroom.
Inspiration for a small modern master gray tile and ceramic tile porcelain tile and gray floor freestanding bathtub remodel in Vancouver with raised-panel cabinets, white cabinets, a one-piece toilet, white walls, a vessel sink, granite countertops, a hinged shower door and white countertops
Inspiration for a small modern master gray tile and ceramic tile porcelain tile and gray floor freestanding bathtub remodel in Vancouver with raised-panel cabinets, white cabinets, a one-piece toilet, white walls, a vessel sink, granite countertops, a hinged shower door and white countertops

 WindowTintLA.com
Huper Optik Select Sech and Drei Films were developed by NASA to block heat and provide crystal clear vision.

 We Got Lites
Grace never goes out of style. Ashton is a collection designed for today, tomorrow and everyday. It takes the notion of crystal chandeliers beyond traditional. Features modern hand-painted finishes, graceful lines and updated crystal shape.
Measurements and Information:
Width: 25.5"
Height: 31" adjustable to 103" overall
Includes 6' Chain
Supplied with 10' electrical wire
Approximate hanging weight: 32 pounds
Finish: English Bronze
Crystal: Clear Hand Cut
9 Lights
Accommodates 9 x 60 watt (max.) candelabra base bulbs
Safety Rating: UL and CUL listed

 The Good Home - Interiors & Design
Liz Donnelly - Maine Photo Co.
Transitional bathroom photo in Portland Maine
Transitional bathroom photo in Portland Maine

82