
Search results for "Crystal clear" in Home Design Ideas

 b. van hecke
Custom home office remodel. Custom built-in desk by JA Custom Cabinetry, FloForm granite work top, Martha Stewart "Arrowroot" paint, Ikea shelving, vintage pieces from Red Living. Interior Design by: Bethany Pearce (Capstone Dwellings, Design-Build) Styling by: Anthony McCloskey (Red Living) Photography by: Crystal Chowdhury (Crystal Clear Photography)

 Metropolitan Bath And Tile
Crystal Clear Photography
photographycrystalclear@gmail.com
Inspiration for a transitional master beige tile and porcelain tile porcelain tile drop-in bathtub remodel in DC Metro with shaker cabinets, brown cabinets, a two-piece toilet, green walls, an undermount sink and quartz countertops
Inspiration for a transitional master beige tile and porcelain tile porcelain tile drop-in bathtub remodel in DC Metro with shaker cabinets, brown cabinets, a two-piece toilet, green walls, an undermount sink and quartz countertops

Find the right local pro for your project

 The Good Home - Interiors & Design
Liz Donnelly - Maine Photo Co.
Example of a mid-sized transitional 3/4 ceramic tile and gray floor freestanding bathtub design in Portland Maine with recessed-panel cabinets, white cabinets, pink walls, an undermount sink and quartzite countertops
Example of a mid-sized transitional 3/4 ceramic tile and gray floor freestanding bathtub design in Portland Maine with recessed-panel cabinets, white cabinets, pink walls, an undermount sink and quartzite countertops

 User
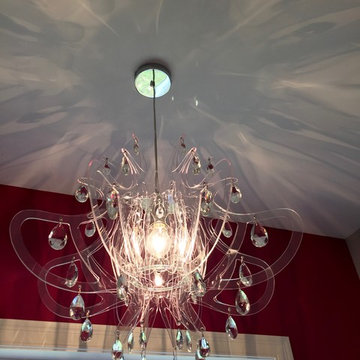
The delightful play of rock crystal gemstones with clear and colored drops transform our Renaissance chandelier into a unique collectible. Its ornate framework, featuring authentic seventeenth-century styling, marries the sensual curves of precious metals with the luminosity of intricately cut glass.
 The Good Home - Interiors & Design
Liz Donnelly - Maine Photo Co.
Example of a trendy home design design in Portland Maine
Example of a trendy home design design in Portland Maine
 Metropolitan Bath And Tile
Crystal Clear Photography
Inspiration for a transitional master beige tile and porcelain tile porcelain tile drop-in bathtub remodel in DC Metro with shaker cabinets, brown cabinets, a two-piece toilet, green walls, an undermount sink and quartz countertops
Inspiration for a transitional master beige tile and porcelain tile porcelain tile drop-in bathtub remodel in DC Metro with shaker cabinets, brown cabinets, a two-piece toilet, green walls, an undermount sink and quartz countertops




 Silk Cavassa Marchetti Architecture & Interiors
John Granen
Living room - contemporary living room idea in Seattle with a ribbon fireplace
Living room - contemporary living room idea in Seattle with a ribbon fireplace

 Rejoy Interiors, Inc.
Ryan Garvin
Bedroom - large transitional master carpeted bedroom idea in Orange County with gray walls
Bedroom - large transitional master carpeted bedroom idea in Orange County with gray walls

 Two Birds Design
This main floor bathroom had to function not only as a Powder Room for guests but also be easily accessible to the backyard pool for the family to change and wash up. Combining the weathered wood vanity and shower wall tiles with the crisp shell-inspired mirror and sand-like floor tile we’ve achieved a space reminiscent of the beach just down the road.
 b. van hecke
Interior Design Remodel in the Comox Valley BC Paint Colour - "Frozen Pond - UL220-15" by Behr Ultra Interior Design - Bethany Pearce of Capstone Dwellings Design-Build Photography - Crystal Clear Photography Accessories - Owner's

 Anthony Wilder Design/Build, Inc.
Photography by Morgan Howarth
Bathroom - transitional master gray tile bathroom idea in DC Metro with marble countertops and gray walls
Bathroom - transitional master gray tile bathroom idea in DC Metro with marble countertops and gray walls



 College City Design Build
Mid-sized trendy master carpeted and gray floor bedroom photo in Minneapolis with gray walls and no fireplace
 Crystal Kitchen + Bath
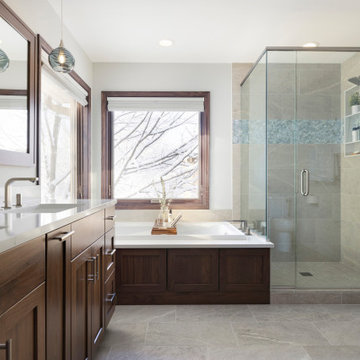
This Master Bathroom was outdated in appearance and although the size of the room was sufficient, the space felt crowded. The toilet location was undesirable, the shower was cramped and the bathroom floor was cold to stand on. The client wanted a new configuration that would eliminate the corner tub, but still have a bathtub in the room, plus a larger shower and more privacy to the toilet area. The 1980’s look needed to be replaced with a clean, contemporary look.
A new room layout created a more functional space. A separated space was achieved for the toilet by relocating it and adding a cabinet and custom hanging pipe shelf above for privacy.
By adding a double sink vanity, we gained valuable floor space to still have a soaking tub and larger shower. In-floor heat keeps the room cozy and warm all year long. The entry door was replaced with a pocket door to keep the area in front of the vanity unobstructed. The cabinet next to the toilet has sliding doors and adds storage for towels and toiletries and the vanity has a pull-out hair station. Rich, walnut cabinetry is accented nicely with the soft, blue/green color palette of the tiles and wall color. New window shades that can be lifted from the bottom or top are ideal if they want full light or an unobstructed view, while maintaining privacy. Handcrafted swirl pendants illuminate the vanity and are made from 100% recycled glass.
 The Good Home - Interiors & Design
Liz Donnelly - Maine Photo Co.
Inspiration for a mid-sized transitional 3/4 ceramic tile and gray floor freestanding bathtub remodel in Portland Maine with recessed-panel cabinets, white cabinets, an undermount sink, quartzite countertops and pink walls
Inspiration for a mid-sized transitional 3/4 ceramic tile and gray floor freestanding bathtub remodel in Portland Maine with recessed-panel cabinets, white cabinets, an undermount sink, quartzite countertops and pink walls




 Patrick Widing Custom Homes
Inspiration for a mid-sized mediterranean indoor tile and rectangular aboveground pool house remodel in Detroit

 Studio McGee
Shop the Look and See the Photo Tour here: https://www.studio-mcgee.com/studioblog/2015/9/7/coastal-prep-in-the-pacific-palisades-entry-and-formal-living-tour?rq=Pacific%20Palisades
Photos by Tessa Neustadt

 Highland Builders LLC
This bedazzled powder room lights up with under counter lighting so the Swarovski crystal vessel sink sparkles. The room is filled with sparkling crystals in the Murray Feiss wall sconces and hardware. The textured wall paper adds dimension to this glowing guest bath.
Photo by Ryan Hainey
98