
Search results for "Crystal sconce" in Home Design Ideas
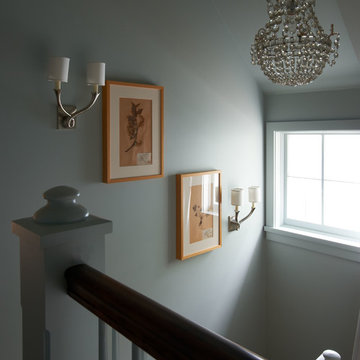

 Planning and Building, Inc
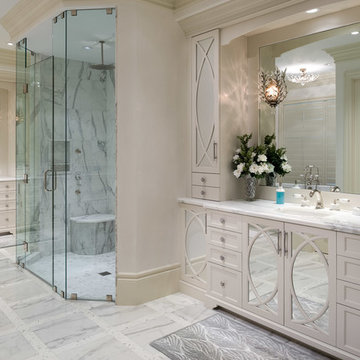
Inspiration for a large transitional master subway tile marble floor and white floor alcove shower remodel in Miami with recessed-panel cabinets, white cabinets, white walls, an undermount sink, marble countertops and a hinged shower door
 EDC INTERIORS INC
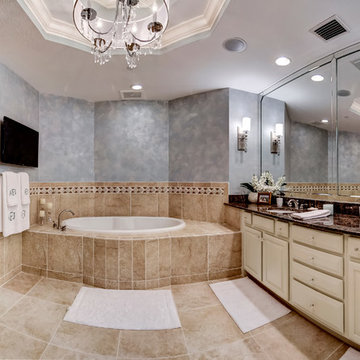
Photo by Bruce Frame. An opulent master bathroom features both a large walk-in shower and a deep bathtub. The ceiling detail frames the drum chandelier and the crystals sparkle in the light. The wall sconces provide enough light on their own in the evenings so the clients can relax in a soothing bath with only a soft glow to illuminate them. Crystal knobs on the cabinets and drawers tie together the other crystal elements in this otherwise monochromatic bathroom. The other notable accent is the faux finish on the back wall that gives an ethereal quality to the bathroom.
Find the right local pro for your project
 Graci Interiors, LLC
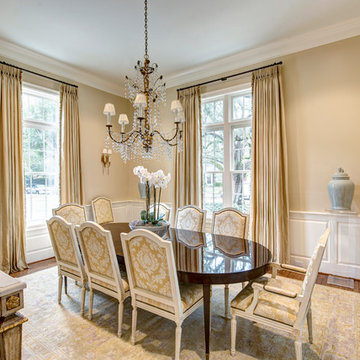
Example of a classic dark wood floor and brown floor dining room design in New Orleans with beige walls
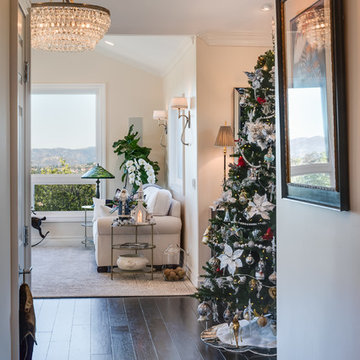
 Marrokal Design & Remodeling
Inspiration for a mid-sized timeless dark wood floor and brown floor hallway remodel in San Diego with beige walls
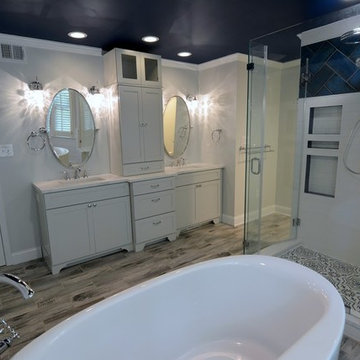

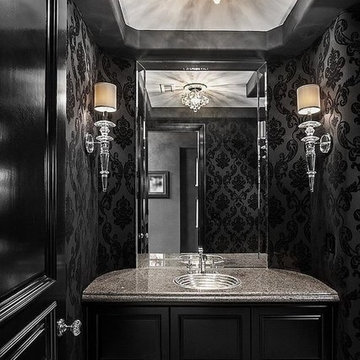
 Ringwald — Design. Build.
All rights credited to photographer. This Copyright Disclaimer under the Copyright Act (R.S.C., 1985, c. C-42), allowance is made for “fair dealings” for purposes such as criticism, comment, news reporting, teaching, scholarship, education and research. Fair use is a use permitted by copyright statute that might otherwise be infringing. Non-profit, educational or personal use tips the balance in favor of fair use.


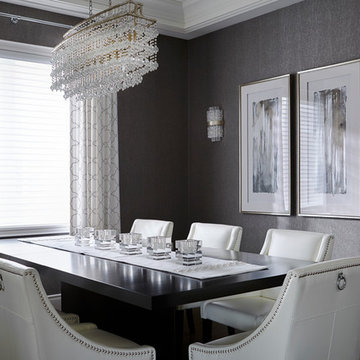
 Parkyn Design
Transitional dining room.
Inspiration for a mid-sized transitional marble floor enclosed dining room remodel in Toronto with gray walls
Inspiration for a mid-sized transitional marble floor enclosed dining room remodel in Toronto with gray walls

 IHF Architects
Example of a huge classic master beige tile and stone tile marble floor double shower design in Boston with raised-panel cabinets, dark wood cabinets, an undermount tub, a bidet, beige walls, an undermount sink and granite countertops
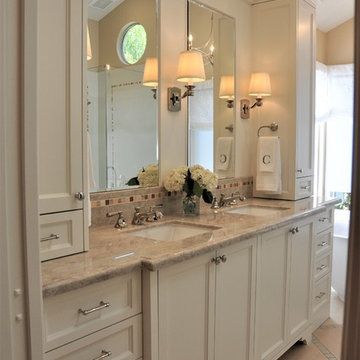
 KK Design Concepts
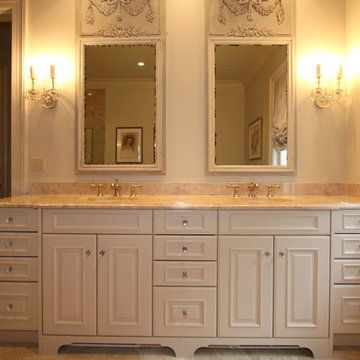
An elegant Master Bathroom in Laguna Niguel, CA, with white vanity with upper cabinets, Taj Mahal / Perla Venata Quartzite countertop, polished nickel lav faucets from California Faucets, limestone floor, custom mirrors and Restoration Hardware scones. Photography: Sabine Klingler Kane
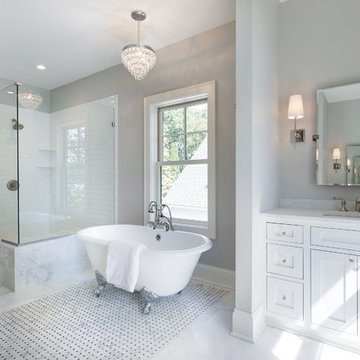
 Lenox House Design
This spacious Owner's Bath was created to maximize the natural lighting coming from the south-facing windows. . Marble flooring with a mosaic rug inset anchors the room. His and Her Vanities face each other. Large Glass shower with Bench is open to the rest of the bath. Photo by Spacecrafting.
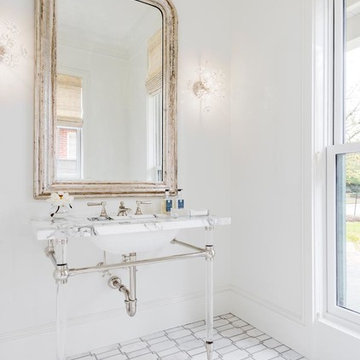
 Dillon Kyle Architects (DKA)
Inspiration for a mid-sized contemporary marble floor and multicolored floor powder room remodel in Houston with white walls and a console sink

 ESI Builders & Remodelers
3,800sf, 4 bdrm, 3.5 bath with oversized 4 car garage and over 270sf Loggia; climate controlled wine room and bar, Tech Room, landscaping and pool. Solar, high efficiency HVAC and insulation was used which resulted in huge rebates from utility companies, enhancing the ROI. The challenge with this property was the downslope lot, sewer system was lower than main line at the street thus requiring a special pump system. Retaining walls to create a flat usable back yard.
ESI Builders is a subsidiary of EnergyWise Solutions, Inc. and was formed by Allan, Bob and Dave to fulfill an important need for quality home builders and remodeling services in the Sacramento region. With a strong and growing referral base, we decided to provide a convenient one-stop option for our clients and focus on combining our key services: quality custom homes and remodels, turnkey client partnering and communication, and energy efficient and environmentally sustainable measures in all we do. Through energy efficient appliances and fixtures, solar power, high efficiency heating and cooling systems, enhanced insulation and sealing, and other construction elements – we go beyond simple code compliance and give you immediate savings and greater sustainability for your new or remodeled home.
All of the design work and construction tasks for our clients are done by or supervised by our highly trained, professional staff. This not only saves you money, it provides a peace of mind that all of the details are taken care of and the job is being done right – to Perfection. Our service does not stop after we clean up and drive off. We continue to provide support for any warranty issues that arise and give you administrative support as needed in order to assure you obtain any energy-related tax incentives or rebates. This ‘One call does it all’ philosophy assures that your experience in remodeling or upgrading your home is an enjoyable one.
ESI Builders was formed by professionals with varying backgrounds and a common interest to provide you, our clients, with options to live more comfortably, save money, and enjoy quality homes for many years to come. As our company continues to grow and evolve, the expertise has been quickly growing to include several job foreman, tradesmen, and support staff. In response to our growth, we will continue to hire well-qualified staff and we will remain committed to maintaining a level of quality, attention to detail, and pursuit of perfection.

Sponsored
Columbus, OH

Hope Restoration & General Contracting
Columbus Design-Build, Kitchen & Bath Remodeling, Historic Renovations
 Kitchen Studio: Kansas City

The steam shower has a rough tile wall that runs the entire length of the wall, appearing to go right through the glass of the shower.
Photo by Matt Kocourek

 Jules Art of Living
Cherie Cordellos Commercial Photography

Inspiration for a timeless dark wood floor powder room remodel in San Francisco with a console sink, a two-piece toilet and gray walls
Inspiration for a timeless dark wood floor powder room remodel in San Francisco with a console sink, a two-piece toilet and gray walls
 Francesca Morgan Interiors
Mariner Sands Homes
Inspiration for a contemporary family room remodel in Miami
Inspiration for a contemporary family room remodel in Miami

Sponsored
Columbus, OH

Structural Remodeling
Franklin County's Heavy Timber Specialists | Best of Houzz 2020!

 Alair Kirkland

Example of a large transitional master beige tile and porcelain tile porcelain tile and beige floor freestanding bathtub design in Seattle with beaded inset cabinets, dark wood cabinets, a two-piece toilet, beige walls, an undermount sink, quartz countertops, a hinged shower door and white countertops
 Studio3 Design, Inc.
Kelly Vorves Photography
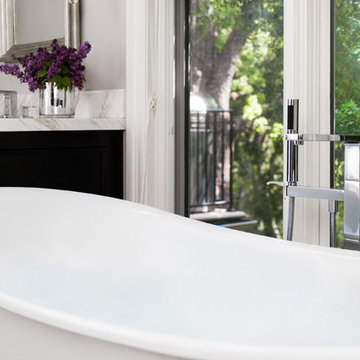
Example of a mid-sized classic master gray tile mosaic tile floor and gray floor freestanding bathtub design in San Francisco with raised-panel cabinets, black cabinets, a one-piece toilet, gray walls, an undermount sink, marble countertops and a hinged shower door
Example of a mid-sized classic master gray tile mosaic tile floor and gray floor freestanding bathtub design in San Francisco with raised-panel cabinets, black cabinets, a one-piece toilet, gray walls, an undermount sink, marble countertops and a hinged shower door
63