
Search results for "Crystal" in Home Design Ideas

 Crystal Kitchen + Bath
Example of a mid-sized transitional single-wall porcelain tile utility room design in Minneapolis with an undermount sink, recessed-panel cabinets, light wood cabinets, quartz countertops, beige walls, a side-by-side washer/dryer and white countertops
 Inspired Interiors - Design. Build. Furnish.

This contemporary, minimalist black bathroom exudes masculinity. The juxtaposition of the black tile and standing shower formed the white cylinder pedestal sink and crystal bubble light to catch the eye.
 1800Lighting
Example of a classic formal carpeted living room design in New York with gray walls and a standard fireplace
Find the right local pro for your project
 Crystal Blackshaw Interiors
Erin Tyrou
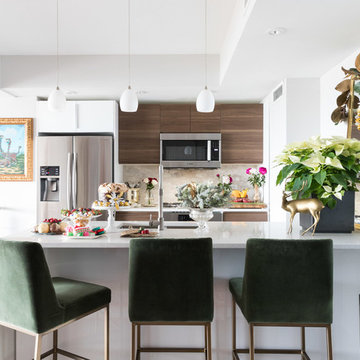
Example of an eclectic u-shaped dark wood floor and brown floor kitchen design in Chicago with an undermount sink, flat-panel cabinets, dark wood cabinets, beige backsplash, stainless steel appliances, a peninsula and white countertops
Example of an eclectic u-shaped dark wood floor and brown floor kitchen design in Chicago with an undermount sink, flat-panel cabinets, dark wood cabinets, beige backsplash, stainless steel appliances, a peninsula and white countertops
 Diane Boyer Interiors, LLC

Example of a mid-sized ornate master light wood floor and beige floor bedroom design in Phoenix with blue walls, a standard fireplace and a stone fireplace

 Crystal Sinclair
Family room - eclectic medium tone wood floor and brown floor family room idea in New York with gray walls and a standard fireplace

Inspiration for a mid-sized transitional medium tone wood floor and brown floor enclosed dining room remodel in Dallas with gray walls

Sponsored
Columbus, OH

Snider & Metcalf Interior Design, LTD
Leading Interior Designers in Columbus, Ohio & Ponte Vedra, Florida

 Cohlmia Interiors
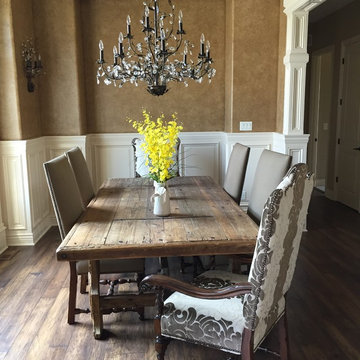
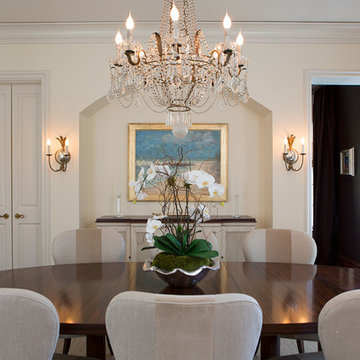
Rustic meats elegant... pair things that would be considered opposites. This one-of-a-kind oxen yoke table pairs perfectly with the extravagance of a crystal chandelier.
 Ashley Rohe; Custom Homes and Design
www.sqftphotography.com
Example of a classic enclosed dining room design in Nashville with beige walls
Example of a classic enclosed dining room design in Nashville with beige walls
 Lori Dennis, Inc.
Lori Dennis Interior Design
SoCal Contractor Construction
Erika Bierman Photography

Large transitional women's medium tone wood floor walk-in closet photo in San Diego with white cabinets and recessed-panel cabinets
Large transitional women's medium tone wood floor walk-in closet photo in San Diego with white cabinets and recessed-panel cabinets
 Eminent Interior Design
Troy Thies

Inspiration for a timeless bathroom remodel in Minneapolis with white cabinets and blue walls
Inspiration for a timeless bathroom remodel in Minneapolis with white cabinets and blue walls
 Hudson Valley Lighting
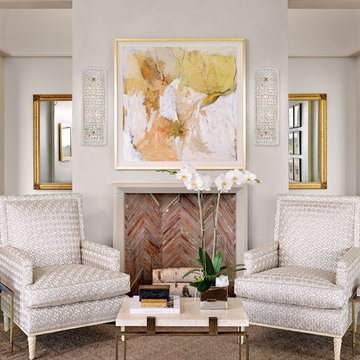
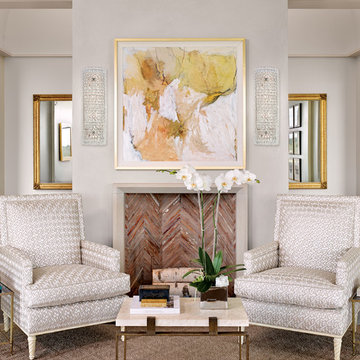
A dazzling focal point, both faceted and fluid, Westville shimmers in any setting. Pressed and flame polished handcrafted glass gives the sconce its lively impression. With both finishes included, you choose which looks most appealing in your space.
Overall Dimensions: 4.25"Ext. x 7.25"W x 23.25"H




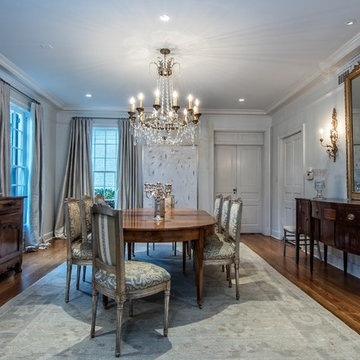
 Murphy Maude Interiors
photo credit Steve Roberts
Enclosed dining room - large traditional dark wood floor enclosed dining room idea in Other with white walls and no fireplace
Enclosed dining room - large traditional dark wood floor enclosed dining room idea in Other with white walls and no fireplace
 Crystal Blackshaw Interiors
Example of an eclectic l-shaped kitchen design in Chicago with shaker cabinets, blue cabinets, white backsplash, subway tile backsplash, stainless steel appliances, an island and white countertops
 Crystal Sinclair
Example of a danish dining room design in New York with white walls, a standard fireplace and a stone fireplace

Sponsored
Columbus, OH

Wannemacher Interiors
Customized Award-Winning Interior Design Solutions in Franklin Cnty OH
 User
UserDesign by Megan Winters

Living room - traditional formal living room idea in New York with white walls and a standard fireplace
Living room - traditional formal living room idea in New York with white walls and a standard fireplace
 LaFosse Construction

Spanish cedar cabinets with faux finish to look like white washed cypress, Milferd Perez (faux finisher)
Small transitional galley wet bar photo in New Orleans with shaker cabinets, an undermount sink, medium tone wood cabinets, marble countertops, gray backsplash, marble backsplash and gray countertops
Small transitional galley wet bar photo in New Orleans with shaker cabinets, an undermount sink, medium tone wood cabinets, marble countertops, gray backsplash, marble backsplash and gray countertops
 Crystal Kitchen + Bath
In 2019 this bathroom was remodeled for the five boys to use. The window in this bathroom was closed to allow for the addition, but this bathroom was able to get an updated layout and within the addition another bathroom was added.
The homeowners’ love for blue and white became the cornerstone of this bathroom’s design. To achieve their vision of a ship-inspired space, we introduced a color scheme that seamlessly blended these two favorite hues. The bathroom features two sinks, each with round mirrors and three blue light fixtures, giving it a nautical charm that is both calming and cohesive with the rest of this home’s updates.
The bathroom boasts a range of functional and aesthetic elements, including painted cabinets that complement the color scheme, Corian countertops that offer a sleek and easy-to-maintain surface, and a wood-grained tile floor that adds warmth and texture to the space.
The use of white and blue subway tile, wainscot tile surrounding the room, and black hardware create a nautical vibe that’s not only visually appealing but also durable. Stainless faucets and hooks (rather than towel bars) are not only stylish but also practical for a busy bathroom.
The nautical elegance of this bathroom is a testament to our commitment to understanding and bringing to life the unique vision of our clients. At Crystal Kitchen, we pride ourselves on creating spaces that are not only beautiful but also highly functional and tailored to your preferences.
19