
Search results for "Crystal" in Home Design Ideas
 Best Builders ltd
Paul Grdina Photography
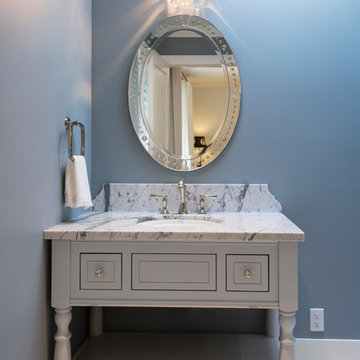
Drop-in bathtub - large traditional kids' white tile drop-in bathtub idea in Vancouver with furniture-like cabinets, gray cabinets, a wall-mount toilet, blue walls and an undermount sink
Drop-in bathtub - large traditional kids' white tile drop-in bathtub idea in Vancouver with furniture-like cabinets, gray cabinets, a wall-mount toilet, blue walls and an undermount sink

 Wilson Kelsey Design
Our client said of her new kitchen, "It transforms the way our family lives." Her children used to spend their time in the basement rec room where she rarely saw them, but now, with the island in the expanded kitchen, she has more together time with them and is thrilled.
Custom built light oak cabinets, Jerusalem gold limestone subway tile backsplash, a honeycomb of honey onyx marble tiles behind the range hood, and jupiter crystal granite countertops create a warm visual language that evokes the homeowners' favorite travels. Counter-height red leather and mahogany bar stools surround a glass top pedestal table which integrates with the kitchen's custom center island.
For this project, WKD was asked to design a new kitchen in a Boston suburb with custom kitchen cabinets along with new cabinets in the adjacent family room, creating more of a kitchen lounge. They were also asked to find space for a much needed walk-in pantry, reconfigure a home office and create a mudroom. By moving walls and reorienting doors, spaces were reconfigured to provide more storage and a more welcoming atmosphere. The custom painted floor creates a happy balance with all the wood tones in the room.
Photos by Michael Lee
 Glenbrook Cabinetry

To create a clean updated look in our client's home office we used white, low sheen, painted cabinetry and shelves. To coordinate the existing chandelier, our client selected crystal hardware and satin nickel bar pulls. The final touch in this coordinated space was custom painting our client's existing desk. All of the elements come together in this clean, transitional space!
Find the right local pro for your project
 Kim Kendall Interiors

Large elegant medium tone wood floor and brown floor enclosed dining room photo in DC Metro with white walls and a stone fireplace
 Daniel Jackson Photo

Design by Carlos Bernal of Esthetica Interiors. Photos by Daniel Jackson
Enclosed dining room - medium tone wood floor enclosed dining room idea in Other with green walls
Enclosed dining room - medium tone wood floor enclosed dining room idea in Other with green walls

 Stone Acorn Builders
Family room - large modern open concept vinyl floor and brown floor family room idea in Austin with gray walls, a standard fireplace, a tile fireplace and a media wall
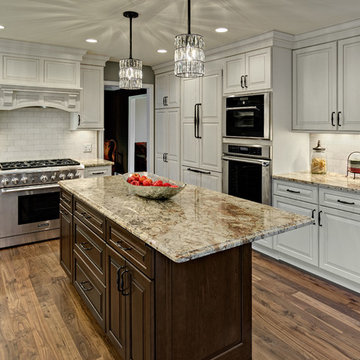
 Knight Construction Design Inc.
Mark Ehlen
Eat-in kitchen - mid-sized transitional u-shaped medium tone wood floor eat-in kitchen idea in Minneapolis with raised-panel cabinets, white cabinets, granite countertops, an island, paneled appliances, white backsplash, subway tile backsplash and a single-bowl sink
Eat-in kitchen - mid-sized transitional u-shaped medium tone wood floor eat-in kitchen idea in Minneapolis with raised-panel cabinets, white cabinets, granite countertops, an island, paneled appliances, white backsplash, subway tile backsplash and a single-bowl sink

Sponsored
Columbus, OH

Snider & Metcalf Interior Design, LTD
Leading Interior Designers in Columbus, Ohio & Ponte Vedra, Florida

 Sarah Schmidt
Travis Rowan
Inspiration for a large transitional master marble floor freestanding bathtub remodel in Hawaii with shaker cabinets, gray cabinets, a one-piece toilet, gray walls, an undermount sink and quartz countertops
Inspiration for a large transitional master marble floor freestanding bathtub remodel in Hawaii with shaker cabinets, gray cabinets, a one-piece toilet, gray walls, an undermount sink and quartz countertops

 alene workman interior design, inc
A sumptuous dining room to feast one's eyes and palate features waterside dining in a room layered with opulent design and materials. The oversized custom walnut table accommodates up to 12, and features a unique mix wood and bronze frames upholstered in an exotic leather. Everything in the room was customized to elevate your dining experience.

 HomeClick
Gallery Lighting 5 Light Crystal Accent Chandelier
Cottage galley dark wood floor kitchen photo in New York with shaker cabinets, white cabinets, wood countertops, white backsplash, wood backsplash, stainless steel appliances and an island
Cottage galley dark wood floor kitchen photo in New York with shaker cabinets, white cabinets, wood countertops, white backsplash, wood backsplash, stainless steel appliances and an island
 Gallagher Consulting

Mid-sized elegant formal and enclosed dark wood floor living room photo in Boston with brown walls, a standard fireplace, no tv and a stone fireplace

 ESI Builders & Remodelers
3,800sf, 4 bdrm, 3.5 bath with oversized 4 car garage and over 270sf Loggia; climate controlled wine room and bar, Tech Room, landscaping and pool. Solar, high efficiency HVAC and insulation was used which resulted in huge rebates from utility companies, enhancing the ROI. The challenge with this property was the downslope lot, sewer system was lower than main line at the street thus requiring a special pump system. Retaining walls to create a flat usable back yard.
ESI Builders is a subsidiary of EnergyWise Solutions, Inc. and was formed by Allan, Bob and Dave to fulfill an important need for quality home builders and remodeling services in the Sacramento region. With a strong and growing referral base, we decided to provide a convenient one-stop option for our clients and focus on combining our key services: quality custom homes and remodels, turnkey client partnering and communication, and energy efficient and environmentally sustainable measures in all we do. Through energy efficient appliances and fixtures, solar power, high efficiency heating and cooling systems, enhanced insulation and sealing, and other construction elements – we go beyond simple code compliance and give you immediate savings and greater sustainability for your new or remodeled home.
All of the design work and construction tasks for our clients are done by or supervised by our highly trained, professional staff. This not only saves you money, it provides a peace of mind that all of the details are taken care of and the job is being done right – to Perfection. Our service does not stop after we clean up and drive off. We continue to provide support for any warranty issues that arise and give you administrative support as needed in order to assure you obtain any energy-related tax incentives or rebates. This ‘One call does it all’ philosophy assures that your experience in remodeling or upgrading your home is an enjoyable one.
ESI Builders was formed by professionals with varying backgrounds and a common interest to provide you, our clients, with options to live more comfortably, save money, and enjoy quality homes for many years to come. As our company continues to grow and evolve, the expertise has been quickly growing to include several job foreman, tradesmen, and support staff. In response to our growth, we will continue to hire well-qualified staff and we will remain committed to maintaining a level of quality, attention to detail, and pursuit of perfection.




 Fishcamp Custom LLC.

Mountain style master white floor freestanding bathtub photo in Other with gray cabinets and a vessel sink

 Karla Trincanello, CID, Interior Decisions, Inc.
This well used but dreary bathroom was ready for an update but this time, materials were selected that not only looked great but would stand the test of time. The large steam shower (6x6') was like a dark cave with one glass door allowing light. To create a brighter shower space and the feel of an even larger shower, the wall was removed and full glass panels now allowed full sunlight streaming into the shower which avoids the growth of mold and mildew in this newly brighter space which also expands the bathroom by showing all the spaces. Originally the dark shower was permeated with cracks in the marble marble material and bench seat so mold and mildew had a home. The designer specified Porcelain slabs for a carefree un-penetrable material that had fewer grouted seams and added luxury to the new bath. Although Quartz is a hard material and fine to use in a shower, it is not suggested for steam showers because there is some porosity. A free standing bench was fabricated from quartz which works well. A new free
standing, hydrotherapy tub was installed allowing more free space around the tub area and instilling luxury with the use of beautiful marble for the walls and flooring. A lovely crystal chandelier emphasizes the height of the room and the lovely tall window.. Two smaller vanities were replaced by a larger U shaped vanity allotting two corner lazy susan cabinets for storing larger items. The center cabinet was used to store 3 laundry bins that roll out, one for towels and one for his and one for her delicates. Normally this space would be a makeup dressing table but since we were able to design a large one in her closet, she felt laundry bins were more needed in this bathroom. Instead of constructing a closet in the bathroom, the designer suggested an elegant glass front French Armoire to not encumber the space with a wall for the closet.The new bathroom is stunning and stops the heart on entering with all the luxurious amenities.



 Candelaria Design Associates

Kitchen - traditional kitchen idea in Phoenix with raised-panel cabinets, beige cabinets, multicolored backsplash, stainless steel appliances and an island
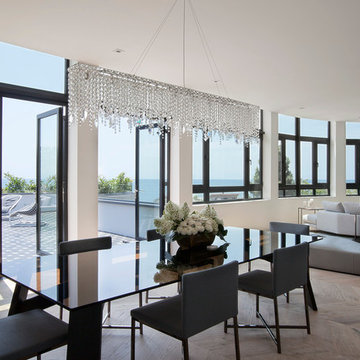
 parquet by DIAN
Dining room - large contemporary light wood floor dining room idea in Los Angeles with white walls
 User
UserCynthia Lynn

Example of a small transitional single-wall wet bar design in Chicago with no sink, recessed-panel cabinets, white cabinets, marble countertops, white backsplash and marble backsplash
Example of a small transitional single-wall wet bar design in Chicago with no sink, recessed-panel cabinets, white cabinets, marble countertops, white backsplash and marble backsplash
18