
Search results for "Csa s moving" in Home Design Ideas

 Masters Properties, Inc.
Mid-sized transitional u-shaped vinyl floor and beige floor dedicated laundry room photo in Raleigh with shaker cabinets, gray cabinets, granite countertops, gray walls and a side-by-side washer/dryer

 Jon Allen Fine Metal Art
Premonition by Jon Allen - JAC 195
The Jon Allen Collection is an exclusive, hand-selected group of my most personal work to date. Each piece is hand-painted on aluminum. My art itself and my chosen medium, aluminum, are blissfully married. You may not think of the word organic when you hear the word metal, but this is some of my most organic art and that’s simply because metal allows my work to achieve true sentience. Aluminum’s naturally reflective nature enables each color, shape, and stroke to reach its full potential. A new aspect of the painting will reveal itself to you as it basks in the light that surrounds, evades, or envelops it in that moment. When you see the piece from different angles, you will appreciate how vibrant, dynamic, and environmentally influenced these pieces are. What you may see and feel by morning is not what you’ll see or feel by dusk and in many ways, and as such I feel these pieces capture the ever-ebbing and complex nature of human emotion and perception.
Some of these pieces are truly abstract while others are modern takes on traditional landscapes, marine life, and portraits. I hope you enjoy them a fraction of how much I enjoyed creating them. If you have any questions, please don’t hesitate to reach out.
Number of Pieces: 1
Dimensions: 48" x 24" x 2" off the wall
Care & Cleaning: Clean with a soft cloth and plain soap & water
Other Features: Hardware is pre-installed for simple hanging and art will “float” 2” off the wall

 Florida Design Works
While the lighting of this bathroom is a bit aggressive in the photo, this Atlas Concorde Dune White 3D wave tiles gives a calming feeling while you enjoy your shower!
Find the right local pro for your project

 Toupin Construction
Inspiration for a mid-sized transitional l-shaped light wood floor eat-in kitchen remodel in San Francisco with an undermount sink, raised-panel cabinets, white cabinets, granite countertops, beige backsplash, stone slab backsplash, stainless steel appliances and a peninsula





 Masters Countertops
This young family moved into a 1950’s home with a cramped 1950’s style kitchen. Besides updating, the space required a major redesign. They were delighted to find that their too small kitchen wasn’t really small at all.
The new design features rich dark wood cabinets, stunning quartz countertops, and a generous island with seating. And there is still plenty of room for their favorite table and chairs in the bay window.

Sponsored
Sunbury, OH

J.Holderby - Renovations
Franklin County's Leading General Contractors - 2X Best of Houzz!
 Masters Countertops
This young family moved into a 1950’s home with a cramped 1950’s style kitchen. Besides updating, the space required a major redesign. They were delighted to find that their too small kitchen wasn’t really small at all.
The new design features rich dark wood cabinets, stunning quartz countertops, and a generous island with seating. And there is still plenty of room for their favorite table and chairs in the bay window.

 GlassCrafters Inc
Vertical LED Task Lights - Corner Detail
GlassCrafters’ Vertical LED Task Lights illuminate your daily grooming activities with energy efficient, optimal warm white light and integrate seamlessly into any décor. Providing a minimal, low profile design aesthetic, the 2 - 1/2" wide Vertical LED Task Lights are easy to install and complement GlassCrafters’ 24", 30" and 36" high, frameless flat or beveled mirrored cabinets.

 Inside Story Carpet One
Living room - transitional open concept carpeted living room idea in Denver with gray walls


 Kami Michels
Our clients had recently moved in to this early 90s home. The house was a colonial style and they fell in love with all of its unique features. But the home was also in need of some pretty big renovations. Our project consisted of using space from the garage to create a larger kitchen and a mudroom entry way. The new kitchen is unique and elegant, and still reminiscent of the home’s original style.
 OCbyD
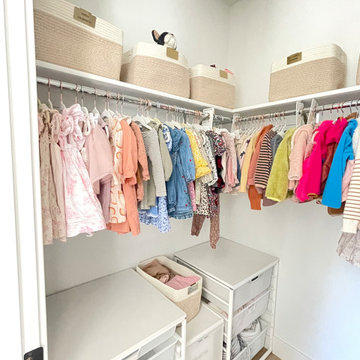
Children's clothing was organized by size, season, and category to create an easy-to-maintain system. Labeled storage solutions maximize available space while making daily routines and seasonal transitions more efficient for the family.



 James Wagman Architect, LLC
Photo: Ty Cole
Inspiration for a mid-sized modern open concept medium tone wood floor living room remodel in New York with white walls, a standard fireplace, a concrete fireplace and a concealed tv
Inspiration for a mid-sized modern open concept medium tone wood floor living room remodel in New York with white walls, a standard fireplace, a concrete fireplace and a concealed tv


 Hettich America L.P.
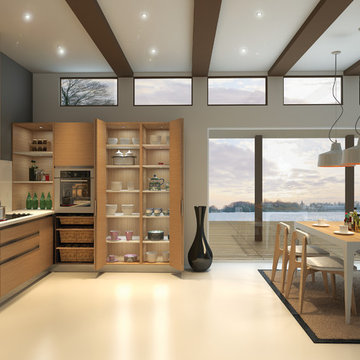
Folding door solutions from Hettich provide a wide range of interesting front design options. Freely moving doors, cabinet body hugging or guided systems offer a choice of solutions for optimising folding door applications. Year in, year out, these fittings easily and reliably move door elements in practically any size, material and weight.
One idea, a wealth of options - all from Hettich.

 FMA Interior Design, Inc.
Enclosed kitchen - large contemporary u-shaped medium tone wood floor enclosed kitchen idea in Chicago with an undermount sink, flat-panel cabinets, gray cabinets, quartz countertops, gray backsplash, glass tile backsplash, stainless steel appliances and an island

Sponsored
Westerville, OH

Custom Home Works
Franklin County's Award-Winning Design, Build and Remodeling Expert


 Precision Painting Plus
Inspiration for a mid-sized transitional formal and enclosed dark wood floor and brown floor living room remodel in New York with white walls, a standard fireplace, a stone fireplace and a wall-mounted tv


243