
Search results for "Cube storage" in Home Design Ideas
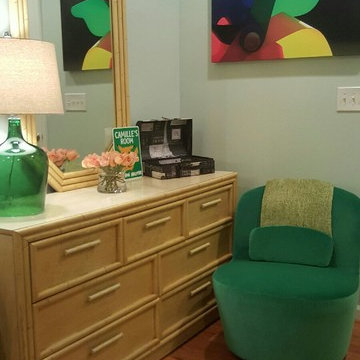
 Lori Whitaker-Noel
Kids' room - mid-sized transitional gender-neutral medium tone wood floor kids' room idea in Atlanta with green walls
 Lori Whitaker-Noel
Example of a mid-sized transitional gender-neutral medium tone wood floor kids' room design in Atlanta with green walls

 Michael Nash Design, Build & Homes
This growing family of six was struggling with a dysfunctional kitchen design. The center island had been installed at an odd angle that limited accessibility and traffic flow. Additionally, storage space was limited by poor cabinet design. Finally, doorways in and out of the kitchen were narrow and poorly located, especially for children dashing in and out.
Other design challenges included how to better use a 10’ x 12’ room for children’s jackets and toys and how to add a professional-quality gas range in a neighborhood were natural gas wasn’t available. The new design would address all of these issues.
DESIGN SOLUTIONS
The new kitchen design revolves around a more proportional island. Carefully placed in the center of the new space with seating for four, it includes a prep sink, a second dishwasher and a beverage center.
The distressed ebony-stained island and hutch provides a brilliant contrast between the white color cabinetry. White Carrera marble countertops and backsplash top both island and perimeter cabinets.
Tall, double stacked cabinetry lines two walls to maximize storage space. Across the room there was an unused wall that now contains a 36” tower fridge and freezer, both covered with matching panels, and a tall cabinet that contains a microwave, steam unit and warming drawer.
A propane tank was buried in the back yard to provide gas to a new 60” professional range and cooktop. A custom-made wood mantel hood blends perfectly with the cabinet style.
The old laundry room was reconfigured to have lots of locker space for all kids and added cabinetry for storage. A double entry door separated the new mudroom from the rest of the back hall. In the back hall the back windows were replaced with a set of French door and added decking to create a direct access to deck and backyard.
The end result is an open floor plan, high-end appliances, great traffic flow and pleasing colors. The homeowner calls it the “kitchen of her dreams.”
Find the right local pro for your project

 Sprout, Quark Enterprises
The family will have ample space to store all the little necessities of life, with Sprout
s Cubby bookcases and bins.
Inspiration for a mid-sized modern medium tone wood floor home office remodel in Salt Lake City with beige walls
Inspiration for a mid-sized modern medium tone wood floor home office remodel in Salt Lake City with beige walls
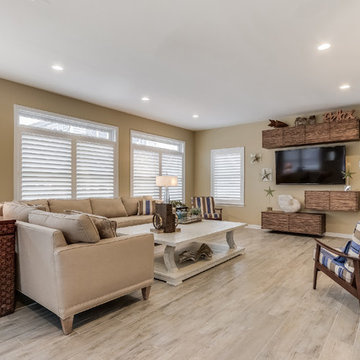
 Marianne Stern Interiors
Living room - large coastal formal and open concept porcelain tile and gray floor living room idea in New York with beige walls and a wall-mounted tv

 User
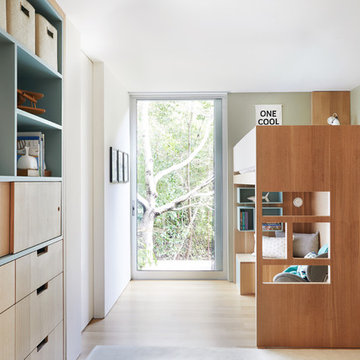
UserMid-sized minimalist gender-neutral light wood floor and brown floor kids' room photo in San Francisco with beige walls


 Smart Playrooms
Julieane Webb Photography
Kids' room - small modern gender-neutral ceramic tile kids' room idea in New York with white walls
Kids' room - small modern gender-neutral ceramic tile kids' room idea in New York with white walls

 MOTIV Interiors
Interior Designer: MOTIV Interiors LLC
Photographer: Sam Angel Photography
Design Challenge: This 8 year-old boy and girl were outgrowing their existing setup and needed to update their rooms with a plan that would carry them forward into middle school and beyond. In addition to gaining storage and study areas, could these twins show off their big personalities? Absolutely, we said! MOTIV Interiors tackled the rooms of these youngsters living in Nashville's 12th South Neighborhood and created an environment where the dynamic duo can learn, create, and grow together for years to come.
Design Solution:
In his room, we wanted to continue the feature wall fun, but with a different approach. Since our young explorer loves outer space, being a boy scout, and building with legos, we created a dynamic geometric wall that serves as the backdrop for our young hero’s control center. We started with a neutral mushroom color for the majority of the walls in the room, while our feature wall incorporated a deep indigo and sky blue that are as classic as your favorite pair of jeans. We focused on indoor air quality and used Sherwin Williams’ Duration paint in a satin sheen, which is a scrubbable/no-VOC coating.
We wanted to create a great reading corner, so we placed a comfortable denim lounge chair next to the window and made sure to feature a self-portrait created by our young client. For night time reading, we included a super-stellar floor lamp with white globes and a sleek satin nickel finish. Metal details are found throughout the space (such as the lounge chair base and nautical desk clock), and lend a utilitarian feel to the room. In order to balance the metal and keep the room from feeling too cold, we also snuck in woven baskets that work double-duty as decorative pieces and functional storage bins.
The large north-facing window got the royal treatment and was dressed with a relaxed roman shade in a shiitake linen blend. We added a fabulous fabric trim from F. Schumacher and echoed the look by using the same fabric for the bolster on the bed. Royal blue bedding brings a bit of color into the space, and is complimented by the rich chocolate wood tones seen in the furniture throughout. Additional storage was a must, so we brought in a glossy blue storage unit that can accommodate legos, encyclopedias, pinewood derby cars, and more!
Comfort and creativity converge in this space, and we were excited to get a big smile when we turned it over to its new commander.
 David Cross Interiors
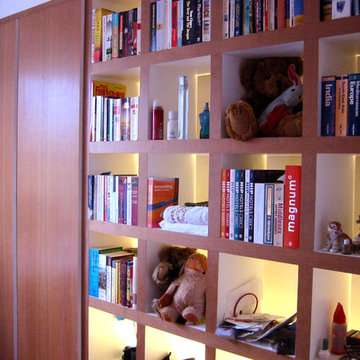
a cherry closet and cubed storage system. backlit for display effect
Example of a trendy home design design in Phoenix
Example of a trendy home design design in Phoenix
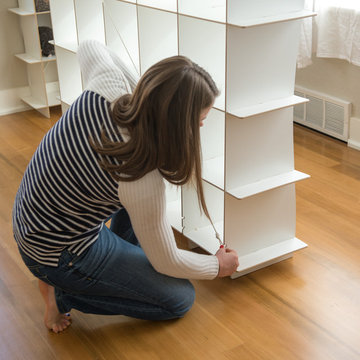 Sprout, Quark Enterprises
2 Fitted cords along the back of Sprout's cubby bookcases provide structure and stability, while still allowing them to be light enough to move easily.
 Sprout, Quark Enterprises
This design is one of our favorites. It comes from a combination of nature and architecture, giving us the unique Sprout Wave cubby bookcase design.
Family room - mid-sized modern family room idea in Salt Lake City with brown walls
Family room - mid-sized modern family room idea in Salt Lake City with brown walls
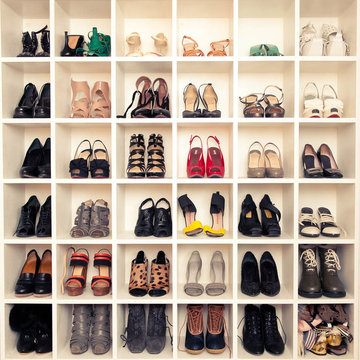
 Empire Woodworks Inc.
Dressing room - large traditional women's dark wood floor dressing room idea in Los Angeles with white cabinets and open cabinets

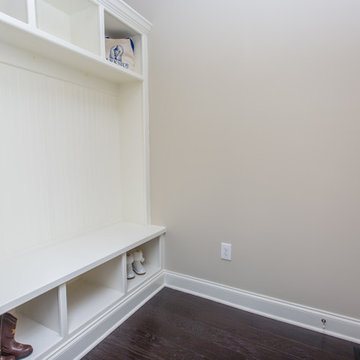
 Lifestyle Homes LLC
Mudroom - mid-sized traditional dark wood floor mudroom idea in Philadelphia with beige walls
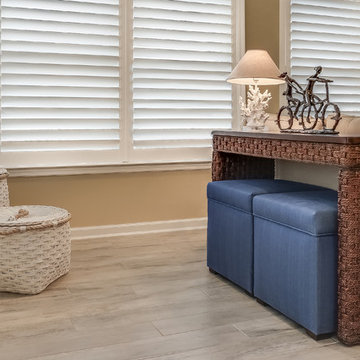 Marianne Stern Interiors
Large beach style formal and open concept porcelain tile and gray floor living room photo in New York with beige walls and a wall-mounted tv
 Nelson Interiors
Peggy Nelson

Inspiration for a small contemporary formal and enclosed concrete floor and brown floor living room remodel in Seattle with black walls, no fireplace and no tv
Inspiration for a small contemporary formal and enclosed concrete floor and brown floor living room remodel in Seattle with black walls, no fireplace and no tv
 Marianne Stern Interiors
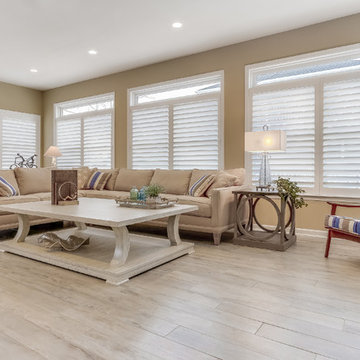
Inspiration for a large coastal formal and open concept porcelain tile and gray floor living room remodel in New York with beige walls and a wall-mounted tv

Sponsored
Columbus, OH

Snider & Metcalf Interior Design, LTD
Leading Interior Designers in Columbus, Ohio & Ponte Vedra, Florida
 Sprout, Quark Enterprises
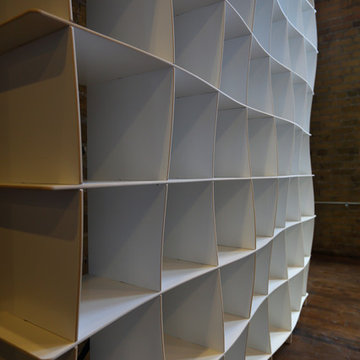
Maximum storage space is provided by this stunning wave styled designer bookcase.
Inspiration for a large modern basement remodel in Salt Lake City with brown walls
Inspiration for a large modern basement remodel in Salt Lake City with brown walls
 FineLine Kitchens, Inc.

Example of a large transitional gender-neutral light wood floor and beige floor dressing room design in DC Metro with recessed-panel cabinets and medium tone wood cabinets

 Closet & Storage Concepts - Colorado
Murphy bed with open shelves and drawers. Walnut.
Dressing room - large modern gender-neutral carpeted and beige floor dressing room idea in Denver with flat-panel cabinets and dark wood cabinets
Dressing room - large modern gender-neutral carpeted and beige floor dressing room idea in Denver with flat-panel cabinets and dark wood cabinets
15