
Search results for "Cuisines primer" in Home Design Ideas




Find the right local pro for your project



 Liam Brex
Inspiration for a transitional single-wall dark wood floor open concept kitchen remodel in Chicago with an undermount sink, shaker cabinets, white cabinets, quartz countertops, stainless steel appliances and an island
 Gns Parke
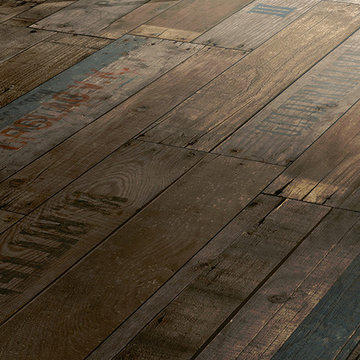
Eskitme Tahta Otantik Kahve Laminat Parke – Yeni yüzeyler ve seçim laminat parke dekorları ile eskitme laminat parke evrim hiçbir duraklama olduğunu tezin en iyi kanıtı. Gelişim yaş tarihinin kendi milyonlarca doğa kendini seçim eskitme laminat parke özel laminat yüzeyleri için bir modeldir.
Onun fırçalanmış odun ya da atık ahşap eskitme laminat parke -collection retro gösterinin ekstra uzun geniş formatlı ölüdür – dekorlar, bağımsız, güçlü bir karakter.
yükseklik 8mm
genişlik 158mm
uzunluk 1285mm
Kirlenmiş ambalaj toplu 10 adet – 2,03m2
aşınma sınıfı AC4
V-Fuga Evet 4 taraflı
yapı rustik
Eskitme Tahta Otantik Gri Laminat Parke – Yeni yüzeyler ve seçim laminat parke dekorları ile eskitme laminat parke evrim hiçbir duraklama olduğunu tezin en iyi kanıtı. Gelişim yaş tarihinin kendi milyonlarca doğa kendini seçim eskitme laminat parke özel laminat yüzeyleri için bir modeldir.
Onun fırçalanmış odun ya da atık ahşap eskitme laminat parke -collection retro gösterinin ekstra uzun geniş formatlı ölüdür – dekorlar, bağımsız, güçlü bir karakter.
GNS PARKE – http://www.paradorparke.com
 Expert Kitchen Designs, LLC
Example of a small minimalist galley light wood floor, beige floor and vaulted ceiling open concept kitchen design in DC Metro with a single-bowl sink, flat-panel cabinets, medium tone wood cabinets, granite countertops, white backsplash, porcelain backsplash, stainless steel appliances, a peninsula and black countertops



 Valet Custom Cabinets & Closets
Valet Custom Cabinets & Closets-Designer-Larry Fox, Photo: Karine Weiller
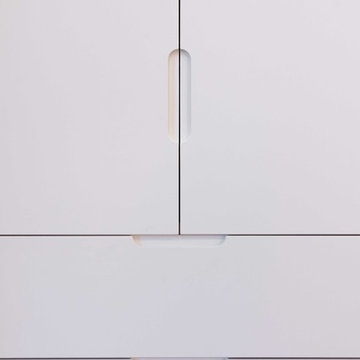
Trendy gender-neutral reach-in closet photo in San Francisco with flat-panel cabinets and white cabinets
Trendy gender-neutral reach-in closet photo in San Francisco with flat-panel cabinets and white cabinets


 Clear Cut Design, LLC
European style open space kitchen.
Large minimalist l-shaped medium tone wood floor, brown floor and vaulted ceiling eat-in kitchen photo in Boston with a farmhouse sink, flat-panel cabinets, white cabinets, quartz countertops, gray backsplash, ceramic backsplash, paneled appliances, an island and white countertops
Large minimalist l-shaped medium tone wood floor, brown floor and vaulted ceiling eat-in kitchen photo in Boston with a farmhouse sink, flat-panel cabinets, white cabinets, quartz countertops, gray backsplash, ceramic backsplash, paneled appliances, an island and white countertops


 Bele Chere Design
All home owners décor. We arranged it above the kitchen cabinets. As you can tell she loves color!
Mid-sized elegant kitchen photo in Dallas
Mid-sized elegant kitchen photo in Dallas


 Mise en Place Design
Photography: Brady Vernik
Example of a large trendy u-shaped vinyl floor and brown floor eat-in kitchen design in Seattle with a single-bowl sink, shaker cabinets, white cabinets, quartz countertops, gray backsplash, mosaic tile backsplash, stainless steel appliances, a peninsula and white countertops
Example of a large trendy u-shaped vinyl floor and brown floor eat-in kitchen design in Seattle with a single-bowl sink, shaker cabinets, white cabinets, quartz countertops, gray backsplash, mosaic tile backsplash, stainless steel appliances, a peninsula and white countertops

 Grand Banks Building Products
Monica Banks
Example of a mid-sized trendy l-shaped enclosed kitchen design in Boston with a drop-in sink, flat-panel cabinets, green cabinets, quartz countertops, white appliances, no island and green countertops
Example of a mid-sized trendy l-shaped enclosed kitchen design in Boston with a drop-in sink, flat-panel cabinets, green cabinets, quartz countertops, white appliances, no island and green countertops
 Tom Hurt Architecture
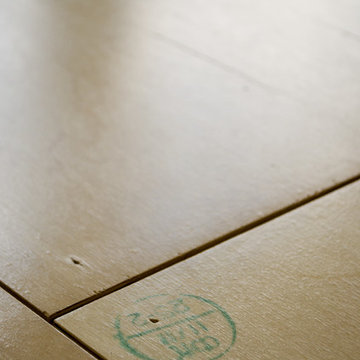
The stamps and marks were left on the birch plywood that was used for the flooring. These simple marks serve as a reminder that this is a common material and yet it is still composed comfortably into a home.


 Lola Cwikowski Studio
In the residential periphery of Lisbon, two physicians are establishing a home to grow their family. The original interior was conscientiously updated to serve as a pristine haven for the pair of professionals with busy schedules. Neutral walls, left bare to the interplay between light and shadow, are humanized by a verdant leitmotif inspired by their love of outdoor travel. Custom furniture from local craftsmen features simple volumes in wood and white tones that evoke a sense of both the natural and the minimal. Robust yet luxurious, child- and pet-friendly materials dress the interior.
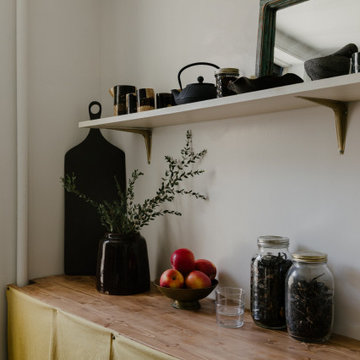
The kitchen and dining room were united into one open entertaining space at the heart of the home. Composite countertops chosen to match the existing stone window sills allot ample workspace and serve as a buffet for the adjacent dining room. There, a custom-crafted table and floating shelf provide a neutral canvas for soirées, while mid-century chairs and a dry floral arrangement by a local ikebana artist add a spray of color. The kitchen entrance was transformed into a virescent, multi-purpose pantry corridor, complete with integrated refrigerator and freezer.
A corner niche in the foyer features the ceramic sculpture Gato Assanhado (Hissing Cat) by Bordallo Pinheiro, and a bespoke mirror reflects upon double doors to a living room configured for both work and relaxation; a tailored desk and drawer unit support the former, an ample couch and welcoming armchairs the latter. A vintage wooden sideboard and finishing touches from Portuguese flea markets imbue the space with local soul.
PHOTOGRAPHY: © ALEXANDER BOGORODSKIY
19