
Search results for "Cuisines primer" in Home Design Ideas
 Crowell + Co. Interiors
Q Avenue Photo
Inspiration for a mid-century modern bedroom remodel in Nashville
Inspiration for a mid-century modern bedroom remodel in Nashville

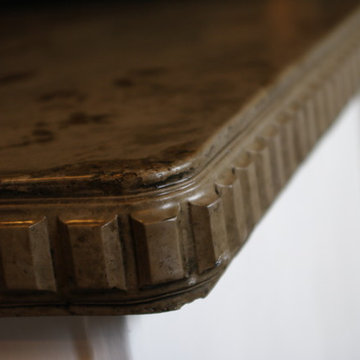
 All Star Concrete
Brown Concrete Countertop
Eat-in kitchen - 1950s dark wood floor eat-in kitchen idea in Denver with an undermount sink, glass-front cabinets, white cabinets, concrete countertops, brown backsplash, glass tile backsplash, yellow walls and an island
Eat-in kitchen - 1950s dark wood floor eat-in kitchen idea in Denver with an undermount sink, glass-front cabinets, white cabinets, concrete countertops, brown backsplash, glass tile backsplash, yellow walls and an island
Find the right local pro for your project
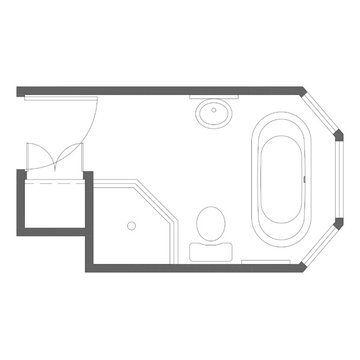
 Voit Studios
In an older plantation house, our clients discovered a leak in their shower pan. The bathroom had been renovated over ten years ago and the clients wanted to maintain as much as possible. The goal was to repair and restore the bathroom to look as if the leak never happened. Our challenge was to design the least invasive solution that would be low maintenance and keep with original style.






 CabinetGlass.com

A bit better view...
Please note how we, and with our customer help a few quick measurements went the extra mile & used the existing shelf heights to ensure all the Horizontal Lead Came lined up.. It was well worth the effort to not create extra clutter with horizontal lines...
This project required three different sizes, which is no problem for us... The far left panel measured - 7-5/8" x 24-1/16", the next panel to the right of the Micro-Wave measured - 5-5/8" x 24-1/16", and the panel on the far right measured - 14-7/16" x 24-5/16".
.
All the Glass used was Spectrum Glass BR/CLEAR Clear Baroque. We finished the panels off with Dark Antique Patina Lead Came, which was a great match to their Oil-Rubbed Bronze hardware.

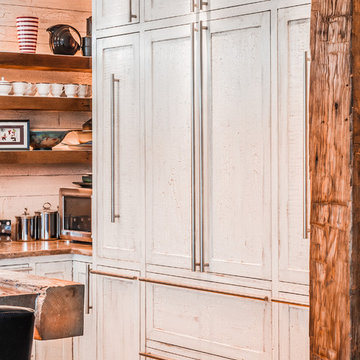
 User
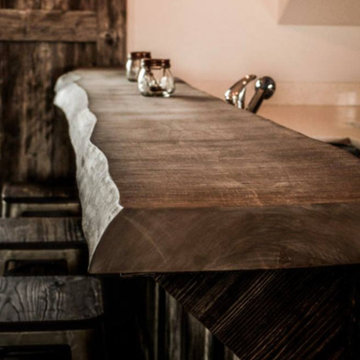
UserExample of a mid-sized mountain style single-wall seated home bar design in Calgary with wood countertops

 Pauli & Uribe Architects
Richard Mandelkorn
Mid-sized elegant u-shaped medium tone wood floor and brown floor open concept kitchen photo in Boston with a farmhouse sink, raised-panel cabinets, white cabinets, solid surface countertops, gray backsplash, cement tile backsplash, stainless steel appliances and an island
Mid-sized elegant u-shaped medium tone wood floor and brown floor open concept kitchen photo in Boston with a farmhouse sink, raised-panel cabinets, white cabinets, solid surface countertops, gray backsplash, cement tile backsplash, stainless steel appliances and an island
 Lee Lumber & Building Material

Kitchen - large modern ceramic tile kitchen idea in Chicago with medium tone wood cabinets, white backsplash, stainless steel appliances, an island and a triple-bowl sink
 Boxco Studio
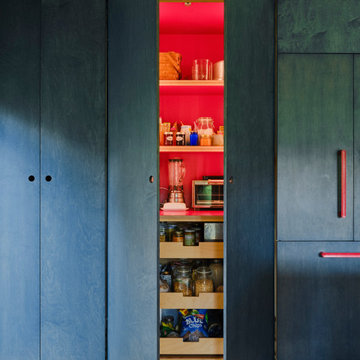
Eat-in kitchen - large scandinavian light wood floor and wood ceiling eat-in kitchen idea in New York with a farmhouse sink, flat-panel cabinets, light wood cabinets, soapstone countertops, gray backsplash, stone slab backsplash, paneled appliances, an island and gray countertops
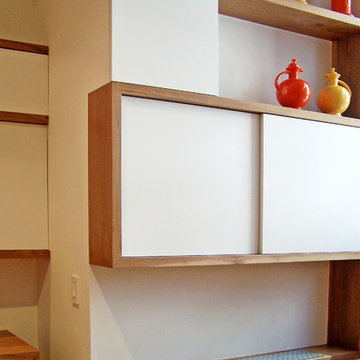


 Melissa Curcio
Example of a small transitional u-shaped ceramic tile kitchen design in Charlotte with no island, flat-panel cabinets, distressed cabinets, granite countertops, gray backsplash, mosaic tile backsplash, stainless steel appliances and an undermount sink

 LiB contents
Photo by Junichi Harano
Inspiration for a small single-wall medium tone wood floor eat-in kitchen remodel in Tokyo with an integrated sink, open cabinets, white cabinets, stainless steel countertops, white backsplash, white appliances and no island
Inspiration for a small single-wall medium tone wood floor eat-in kitchen remodel in Tokyo with an integrated sink, open cabinets, white cabinets, stainless steel countertops, white backsplash, white appliances and no island
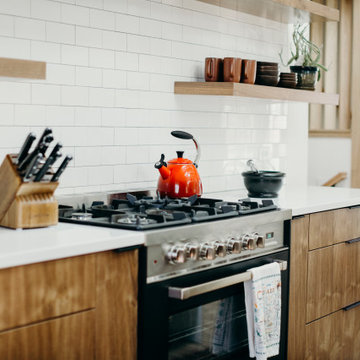

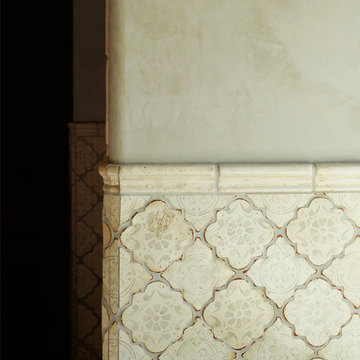
 Design Tile
Mediterranean 26 Moroccan Shape Tabarka Deco Tile (gray on off white)
Photo by Tabarka Studio

 The Garage Enhancement Company
This garage in Vero Beach, Florida had our epoxy and polyaspartic flake floor coating installed along with garage cabinets. Now the customer's Vero Beach garage has functional garage storage and a durable floor coating that replaced his old peeling garage floor paint.
6