
Search results for "Cuisines primer" in Home Design Ideas

 Susan Brook Interiors

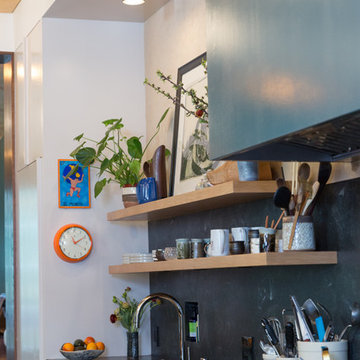
Huge re-model including taking ceiling from a flat ceiling to a complete transformation. Bamboo custom cabinetry was given a grey stain, mixed with walnut strip on the bar and the island given a different stain. Huge amounts of storage from deep pan corner drawers, roll out trash, coffee station, built in refrigerator, wine and alcohol storage, appliance garage, pantry and appliance storage, the amounts go on and on. Floating shelves with a back that just grabs the eye takes this kitchen to another level. The clients are thrilled with this huge difference from their original space.


Find the right local pro for your project
 shannonandwaterman
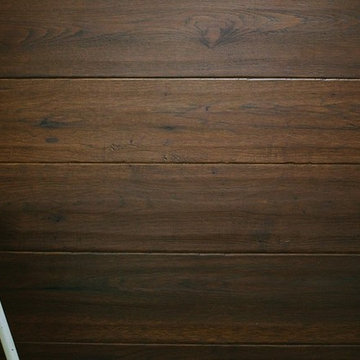
Hickory hardwood is commonly known to be hard as stone, heavy as lead and strong as an ox. It is these unique characteristics that make Hickory such a durable and tough wood for any flooring application!
 Daniel Contelmo Architects
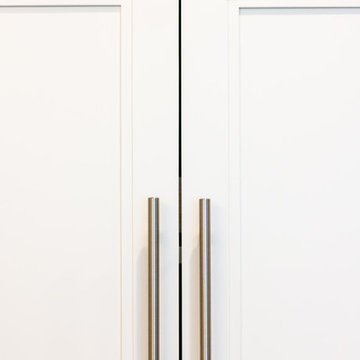
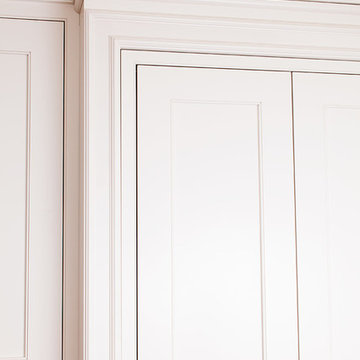
This kitchen was part of the construction of an entire new house. The clients were looking for a classic, simple design on a budget. We used simple detailing and careful planning to create this space. The moldings and panels are simple, with straight edges. The kitchen opens up to the great room to create one big open space. The ceiling is vaulted to create a feeling of grandeur.
Photo by: Daniel Contelmo Jr.
 WINN Design+Build
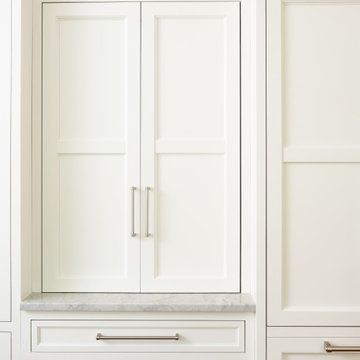
Open concept kitchen - mid-sized transitional u-shaped medium tone wood floor and brown floor open concept kitchen idea in DC Metro with an undermount sink, recessed-panel cabinets, white cabinets, marble countertops, multicolored backsplash, marble backsplash, paneled appliances, an island and multicolored countertops







 OVKO Art & Design
Blue Urban Abstract Wall Art has an undeniably modern hip flow. A futuristic digital painting, created with the technique of long exposure photography captures the motion of light as brushstrokes. A blend of blue green colors provides a soothing and calm expression. The lines are curvy and rhythmic adding to the smooth style. The overall style is reminiscent of graffiti, pushing the boundaries of new media art to the future. The work is mounted under a stunning plexiglass which provides a sleek finish and ultra modern feel.



 Blue Eye Interiors
Photo by Drew Schrimsher.
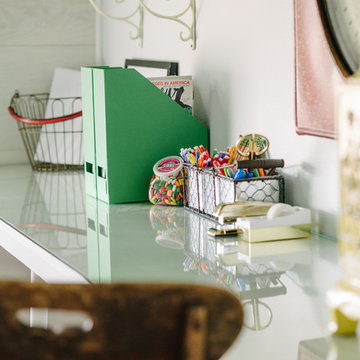
Transitional freestanding desk carpeted and beige floor home design photo in Albuquerque with white walls and no fireplace
Transitional freestanding desk carpeted and beige floor home design photo in Albuquerque with white walls and no fireplace
 CGC Design
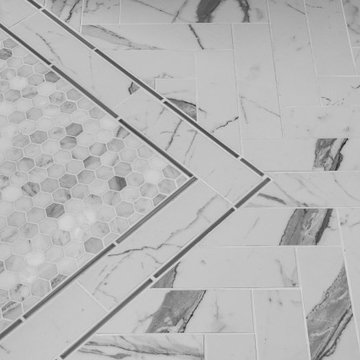
Inspiration for a mid-sized contemporary master white floor and double-sink freestanding bathtub remodel in San Diego with shaker cabinets, gray cabinets, white walls, an undermount sink, quartzite countertops, a hinged shower door, white countertops and a built-in vanity

 Dream Kitchen and Supply, Inc.
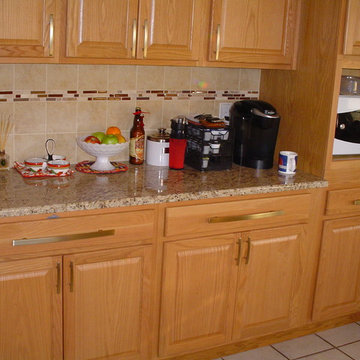
Uppers are white, bases are a light grey
Example of a mid-sized classic kitchen design in Kansas City
Example of a mid-sized classic kitchen design in Kansas City
 SEN Creative
Photo: Lauren Andersen © 2018 Houzz
Inspiration for an eclectic kitchen remodel in San Francisco
Inspiration for an eclectic kitchen remodel in San Francisco
 Studio Three Architects LLC

Open "public" spaces looking out toward the prairie. Brian Hollars
Inspiration for a huge contemporary light wood floor great room remodel in Indianapolis with green walls
Inspiration for a huge contemporary light wood floor great room remodel in Indianapolis with green walls
 MARGSTUDIO
Project by MARGSTUDIO
photos by Sara Magni
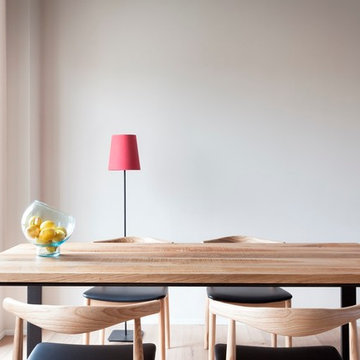
Example of a minimalist dining room design in Milan
Example of a minimalist dining room design in Milan
 Knobbery Dot Com LLC
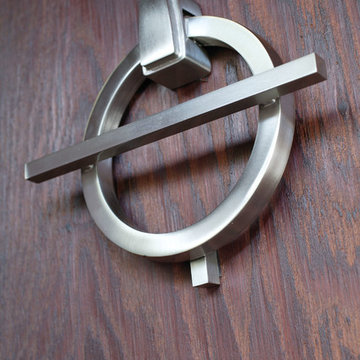
Inspiration for a mediterranean front door remodel in Minneapolis with a medium wood front door

8