
Search results for "Cuisines" in Home Design Ideas
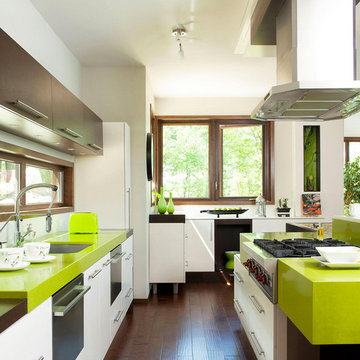
 Rochon-cuisines et salles de bains
Cuisine contemporaine - Par Rochon Cuisines et salles de bains
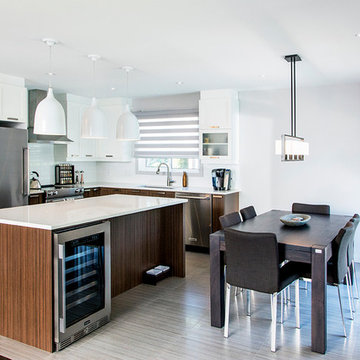
Example of a trendy kitchen design in Montreal
Example of a trendy kitchen design in Montreal
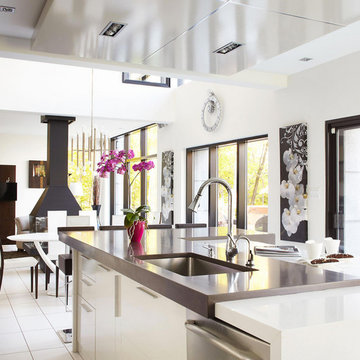 Rochon-cuisines et salles de bains
Très belle cuisine contemporaine. - Par Rochon Cuisines et salles de bains
Example of a trendy kitchen design in Montreal
Example of a trendy kitchen design in Montreal
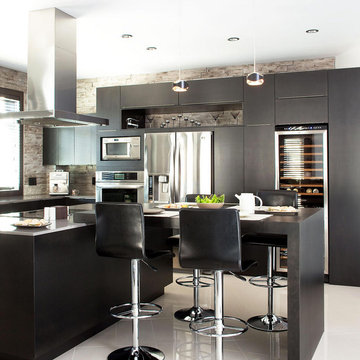 Rochon-cuisines et salles de bains
Cuisine contemporaine - Par Rochon Cuisines et salles de bains
Trendy kitchen photo in Montreal
Trendy kitchen photo in Montreal
Find the right local pro for your project
 User
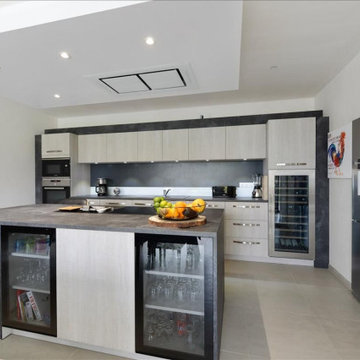
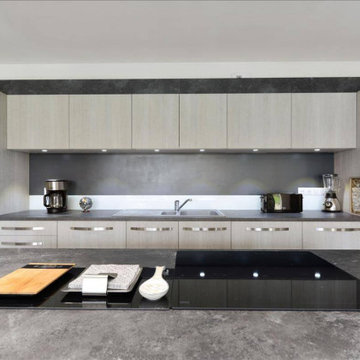
UserExample of a large trendy l-shaped ceramic tile and beige floor open concept kitchen design in Paris with an undermount sink, beaded inset cabinets, light wood cabinets, gray backsplash, stainless steel appliances, an island and gray countertops
 User
UserInspiration for a large contemporary l-shaped ceramic tile and beige floor open concept kitchen remodel in Paris with an undermount sink, beaded inset cabinets, light wood cabinets, gray backsplash, stainless steel appliances, an island and gray countertops
 Jessica Locas Design

This kitchen with black, white, and wood tones has nothing to envy from others that are more colorful. Timeless, functional, and spacious are words that describe it perfectly. Once separated from its dining room by a wall, this streamlined kitchen now includes a large 10-foot island with a quartz waterfall edge, two ovens for better cooking, beautiful glass-fronted cabinets, a built-in cooktop in the island with a retractable hood, and plenty of space to move around.
We love it, and so do our clients! ?
-----
Cette cuisine aux tons de noir, de blanc et de bois n'a rien à envier à d'autres, plus colorées. Intemporelle, fonctionnelle et spacieuse sont des qualificatifs qui la décrivent parfaitement. Jadis séparée de sa salle à manger par un mur, cette cuisine épurée inclut maintenant un grand ilot de 10 pieds avec retombée de quartz, deux fours pour mieux cuisiner, de magnifiques armoires vitrées, une plaque de cuisson encastrée dans l'ilot avec hotte rétractable et beaucoup d'espace pour circuler.
On l'adore et nos clients aussi ?
 Nucci Intérieurs
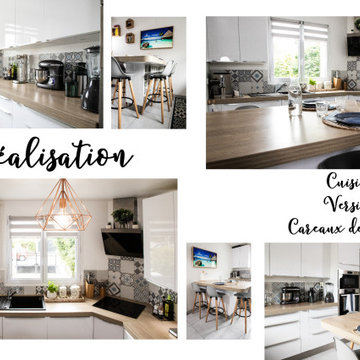
Projet qui consistait en la rénovation complète d'une cuisine, en utilisant la modélisation 3D pour visualiser le nouvel aménagement de l'espace et en créant une planche d'ambiance pour présenter les choix de couleurs et de matières.
Les couleurs principales et matériaux utilisés sont ici le blanc, le gris, le chêne, le bleu et l'imitation carreaux ciment pour créer une atmosphère moderne et élégante.
L'aménagement de la cuisine a été pensé de manière fonctionnelle et ergonomique, en maximisant l'utilisation de l'espace disponible.
Les armoires et les étagères ont été conçues afin d'offrir des rangements pratiques et organisés, avec des solutions astucieuses telles que des tiroirs coulissants, des étagères intégrées et des compartiments spéciaux pour les accessoires de cuisine.


 Lagom architectes

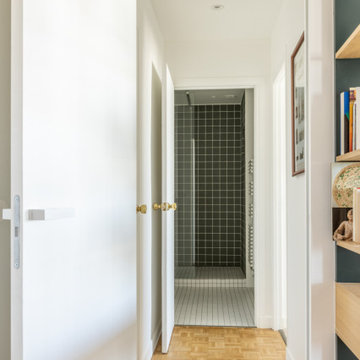
Living room - mid-sized contemporary open concept living room idea in Paris with a music area, white walls and a wall-mounted tv
 UNIKAT Möbeltischlerei
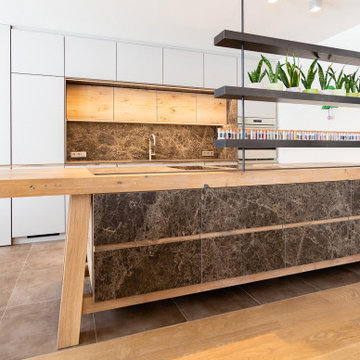
Kitchen in solid oak, ceramic, HPL and black steel.
Küche in massiver Eiche, Keramik, HPL und Schwarzstahl.
Large minimalist galley eat-in kitchen photo in Other with an island, a drop-in sink, flat-panel cabinets, white cabinets, wood countertops and stainless steel appliances
Large minimalist galley eat-in kitchen photo in Other with an island, a drop-in sink, flat-panel cabinets, white cabinets, wood countertops and stainless steel appliances

 UNIKAT Möbeltischlerei
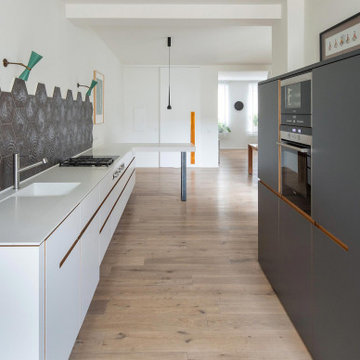
Kitchen in Corian, HPL and oak.
Küche in Corian, HPL und Eiche.
Eat-in kitchen - mid-sized modern l-shaped light wood floor eat-in kitchen idea in Other with a drop-in sink, flat-panel cabinets, gray cabinets, solid surface countertops, stainless steel appliances and white countertops
Eat-in kitchen - mid-sized modern l-shaped light wood floor eat-in kitchen idea in Other with a drop-in sink, flat-panel cabinets, gray cabinets, solid surface countertops, stainless steel appliances and white countertops
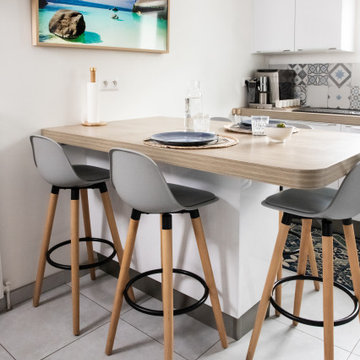 Nucci Intérieurs
Projet qui consistait en la rénovation complète d'une cuisine, en utilisant la modélisation 3D pour visualiser le nouvel aménagement de l'espace et en créant une planche d'ambiance pour présenter les choix de couleurs et de matières.
Les couleurs principales et matériaux utilisés sont ici le blanc, le gris, le chêne, le bleu et l'imitation carreaux ciment pour créer une atmosphère moderne et élégante.
L'aménagement de la cuisine a été pensé de manière fonctionnelle et ergonomique, en maximisant l'utilisation de l'espace disponible.
Les armoires et les étagères ont été conçues afin d'offrir des rangements pratiques et organisés, avec des solutions astucieuses telles que des tiroirs coulissants, des étagères intégrées et des compartiments spéciaux pour les accessoires de cuisine.
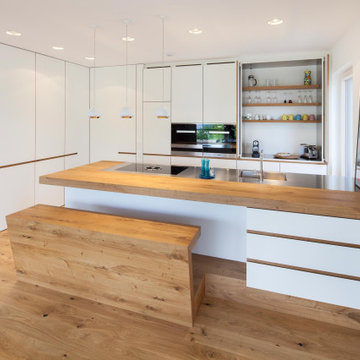 UNIKAT Möbeltischlerei
Kitchen with HPL-coated fronts. Worktop in oak/stainless steel. Oak details.
Küche mit HPL beschichteten Fronten. Arbeitsplatte in Eiche/Edelstahl. Details aus Eiche.
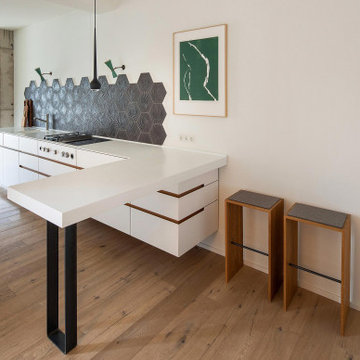 UNIKAT Möbeltischlerei
Kitchen in Corian, HPL and oak.
Küche in Corian, HPL und Eiche.
Example of a mid-sized minimalist l-shaped light wood floor eat-in kitchen design in Other with a drop-in sink, flat-panel cabinets, white cabinets, solid surface countertops, stainless steel appliances and white countertops
Example of a mid-sized minimalist l-shaped light wood floor eat-in kitchen design in Other with a drop-in sink, flat-panel cabinets, white cabinets, solid surface countertops, stainless steel appliances and white countertops
 Jessica Locas Design
This kitchen with black, white, and wood tones has nothing to envy from others that are more colorful. Timeless, functional, and spacious are words that describe it perfectly. Once separated from its dining room by a wall, this streamlined kitchen now includes a large 10-foot island with a quartz waterfall edge, two ovens for better cooking, beautiful glass-fronted cabinets, a built-in cooktop in the island with a retractable hood, and plenty of space to move around.
We love it, and so do our clients! ?
-----
Cette cuisine aux tons de noir, de blanc et de bois n'a rien à envier à d'autres, plus colorées. Intemporelle, fonctionnelle et spacieuse sont des qualificatifs qui la décrivent parfaitement. Jadis séparée de sa salle à manger par un mur, cette cuisine épurée inclut maintenant un grand ilot de 10 pieds avec retombée de quartz, deux fours pour mieux cuisiner, de magnifiques armoires vitrées, une plaque de cuisson encastrée dans l'ilot avec hotte rétractable et beaucoup d'espace pour circuler.
On l'adore et nos clients aussi ?
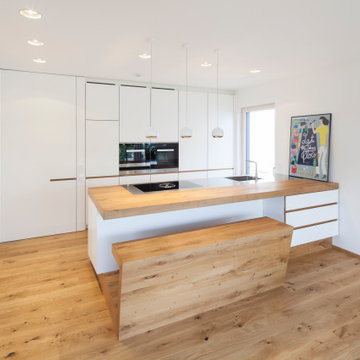 UNIKAT Möbeltischlerei
Kitchen with HPL-coated fronts. Worktop in oak/stainless steel. Oak details.
Küche mit HPL beschichteten Fronten. Arbeitsplatte in Eiche/Edelstahl. Details aus Eiche.
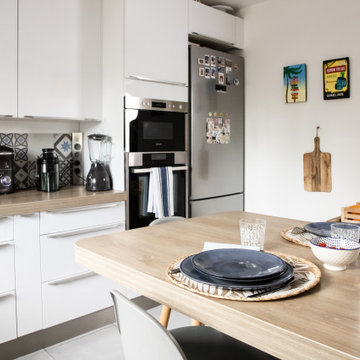 Nucci Intérieurs
Projet qui consistait en la rénovation complète d'une cuisine, en utilisant la modélisation 3D pour visualiser le nouvel aménagement de l'espace et en créant une planche d'ambiance pour présenter les choix de couleurs et de matières.
Les couleurs principales et matériaux utilisés sont ici le blanc, le gris, le chêne, le bleu et l'imitation carreaux ciment pour créer une atmosphère moderne et élégante.
L'aménagement de la cuisine a été pensé de manière fonctionnelle et ergonomique, en maximisant l'utilisation de l'espace disponible.
Les armoires et les étagères ont été conçues afin d'offrir des rangements pratiques et organisés, avec des solutions astucieuses telles que des tiroirs coulissants, des étagères intégrées et des compartiments spéciaux pour les accessoires de cuisine.

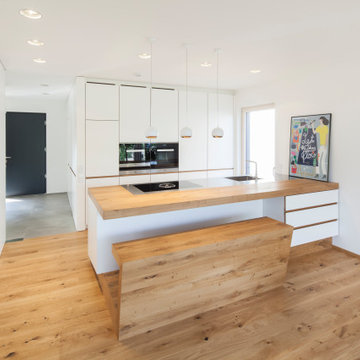 UNIKAT Möbeltischlerei
Kitchen with HPL-coated fronts. Worktop in oak/stainless steel. Oak details.
Küche mit HPL beschichteten Fronten. Arbeitsplatte in Eiche/Edelstahl. Details aus Eiche.
11