
Search results for "Cuisines" in Home Design Ideas
 Shapes & Forms Architects, Inc.
Ian Whitehead Photographer

Inspiration for a mid-sized contemporary l-shaped concrete floor open concept kitchen remodel in Phoenix with flat-panel cabinets, white cabinets, quartzite countertops, gray backsplash, stainless steel appliances and an island
Inspiration for a mid-sized contemporary l-shaped concrete floor open concept kitchen remodel in Phoenix with flat-panel cabinets, white cabinets, quartzite countertops, gray backsplash, stainless steel appliances and an island

 Grove Custom Homes

Inspiration for a large contemporary medium tone wood floor great room remodel in Portland with white walls and no fireplace
Find the right local pro for your project
 Greg Hasler

Open concept kitchen - large mid-century modern single-wall gray floor and concrete floor open concept kitchen idea in Vancouver with an undermount sink, flat-panel cabinets, black cabinets, black backsplash, paneled appliances, an island, black countertops and quartz countertops
 Cynthia Lynn Photography
Cynthia Lynn Photography

Inspiration for a contemporary galley light wood floor and beige floor open concept kitchen remodel in Chicago with flat-panel cabinets, white cabinets, gray backsplash, stone slab backsplash, stainless steel appliances, an island and gray countertops
Inspiration for a contemporary galley light wood floor and beige floor open concept kitchen remodel in Chicago with flat-panel cabinets, white cabinets, gray backsplash, stone slab backsplash, stainless steel appliances, an island and gray countertops
 Spaces Design

Small danish galley light wood floor open concept kitchen photo in San Francisco with an undermount sink, flat-panel cabinets, white cabinets, white backsplash, glass sheet backsplash, paneled appliances and an island

Example of a small trendy single-wall ceramic tile open concept kitchen design in London with an undermount sink, flat-panel cabinets, black cabinets, wood countertops, brown backsplash, black appliances and no island


 Upside Development

Inspiration for a contemporary medium tone wood floor and brown floor kitchen remodel in Toronto with an undermount sink, flat-panel cabinets, white backsplash, glass sheet backsplash, stainless steel appliances and an island
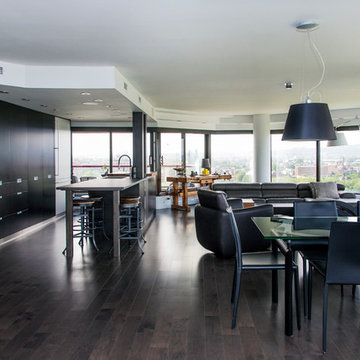
 Renovation Urbain Design
Example of a mid-sized minimalist dark wood floor great room design in Montreal with white walls

 Ibiza Interiors | architect & interior designer
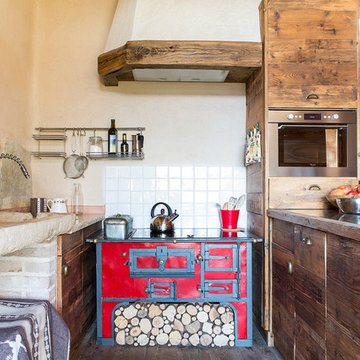
Open concept kitchen - small mediterranean single-wall concrete floor open concept kitchen idea in Other with flat-panel cabinets, black cabinets, beige backsplash and no island

 Jenny Martin Design
Joshua Lawrence
Eat-in kitchen - large coastal l-shaped vinyl floor and beige floor eat-in kitchen idea in Vancouver with a double-bowl sink, shaker cabinets, white cabinets, quartzite countertops, white backsplash, ceramic backsplash, stainless steel appliances, an island and white countertops
Eat-in kitchen - large coastal l-shaped vinyl floor and beige floor eat-in kitchen idea in Vancouver with a double-bowl sink, shaker cabinets, white cabinets, quartzite countertops, white backsplash, ceramic backsplash, stainless steel appliances, an island and white countertops
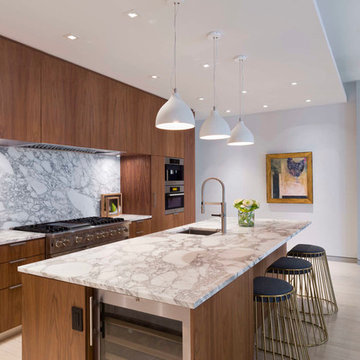
 Adrian Wilson interior photography, NY
Adrian Wilson
Example of a trendy light wood floor kitchen design in New York with an undermount sink, flat-panel cabinets, medium tone wood cabinets, white backsplash, stainless steel appliances and an island
Example of a trendy light wood floor kitchen design in New York with an undermount sink, flat-panel cabinets, medium tone wood cabinets, white backsplash, stainless steel appliances and an island

 User
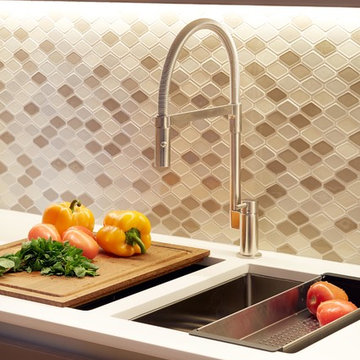
UserMid-sized minimalist l-shaped light wood floor eat-in kitchen photo in Montreal with flat-panel cabinets, brown cabinets, quartz countertops, white backsplash, stone slab backsplash, stainless steel appliances and an island

 Actual Architecture Company
Photo by Paul Crosby
Open concept kitchen - mid-sized contemporary l-shaped dark wood floor and brown floor open concept kitchen idea in Omaha with an undermount sink, louvered cabinets, medium tone wood cabinets, white backsplash, stainless steel appliances, an island, white countertops and quartz countertops
Open concept kitchen - mid-sized contemporary l-shaped dark wood floor and brown floor open concept kitchen idea in Omaha with an undermount sink, louvered cabinets, medium tone wood cabinets, white backsplash, stainless steel appliances, an island, white countertops and quartz countertops
 Muratore Construction + Design
Photography by Scott Hargis
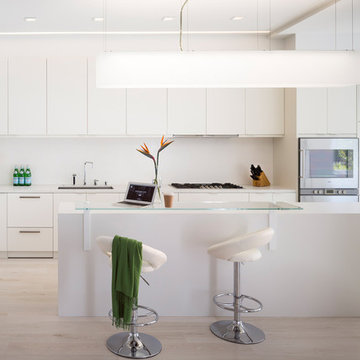
Example of a large trendy l-shaped light wood floor open concept kitchen design in San Francisco with an undermount sink, flat-panel cabinets, white cabinets, quartz countertops, white backsplash, paneled appliances and an island
Example of a large trendy l-shaped light wood floor open concept kitchen design in San Francisco with an undermount sink, flat-panel cabinets, white cabinets, quartz countertops, white backsplash, paneled appliances and an island
 EL Studio
Pepper Watkins

Example of a danish galley light wood floor open concept kitchen design in DC Metro with flat-panel cabinets, green cabinets, green backsplash, black appliances and an island
Example of a danish galley light wood floor open concept kitchen design in DC Metro with flat-panel cabinets, green cabinets, green backsplash, black appliances and an island
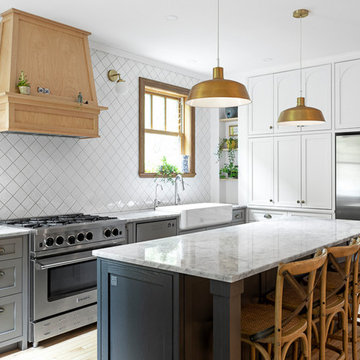
Kitchen - transitional light wood floor kitchen idea in Other with a farmhouse sink, shaker cabinets, gray cabinets, white backsplash, stainless steel appliances, an island and white countertops
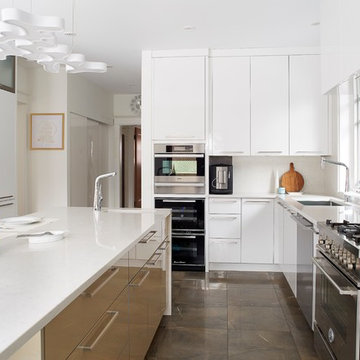

 District Cuisine
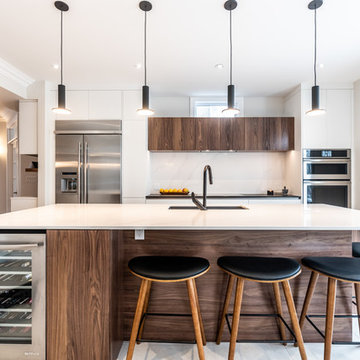
Inspiration for a contemporary single-wall white floor kitchen remodel in Montreal with an undermount sink, flat-panel cabinets, white cabinets, white backsplash, stainless steel appliances, an island and white countertops
13