
Search results for "Cuisines" in Home Design Ideas
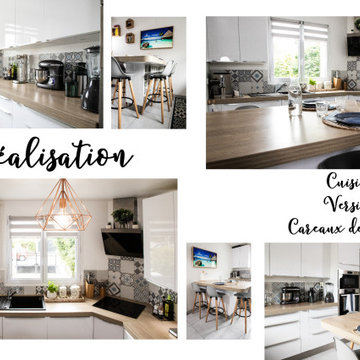
 Nucci Intérieurs
Projet qui consistait en la rénovation complète d'une cuisine, en utilisant la modélisation 3D pour visualiser le nouvel aménagement de l'espace et en créant une planche d'ambiance pour présenter les choix de couleurs et de matières.
Les couleurs principales et matériaux utilisés sont ici le blanc, le gris, le chêne, le bleu et l'imitation carreaux ciment pour créer une atmosphère moderne et élégante.
L'aménagement de la cuisine a été pensé de manière fonctionnelle et ergonomique, en maximisant l'utilisation de l'espace disponible.
Les armoires et les étagères ont été conçues afin d'offrir des rangements pratiques et organisés, avec des solutions astucieuses telles que des tiroirs coulissants, des étagères intégrées et des compartiments spéciaux pour les accessoires de cuisine.

 Lagom architectes
Living room - mid-sized contemporary open concept living room idea in Paris with a music area, white walls and a wall-mounted tv
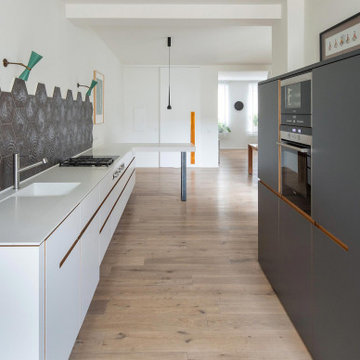
 UNIKAT Möbeltischlerei
Kitchen in Corian, HPL and oak.
Küche in Corian, HPL und Eiche.
Eat-in kitchen - mid-sized modern l-shaped light wood floor eat-in kitchen idea in Other with a drop-in sink, flat-panel cabinets, gray cabinets, solid surface countertops, stainless steel appliances and white countertops
Eat-in kitchen - mid-sized modern l-shaped light wood floor eat-in kitchen idea in Other with a drop-in sink, flat-panel cabinets, gray cabinets, solid surface countertops, stainless steel appliances and white countertops
Find the right local pro for your project
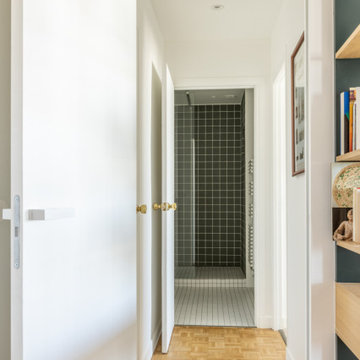
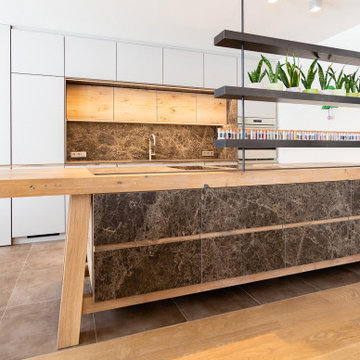 UNIKAT Möbeltischlerei
Kitchen in solid oak, ceramic, HPL and black steel.
Küche in massiver Eiche, Keramik, HPL und Schwarzstahl.
Large minimalist galley eat-in kitchen photo in Other with an island, a drop-in sink, flat-panel cabinets, white cabinets, wood countertops and stainless steel appliances
Large minimalist galley eat-in kitchen photo in Other with an island, a drop-in sink, flat-panel cabinets, white cabinets, wood countertops and stainless steel appliances
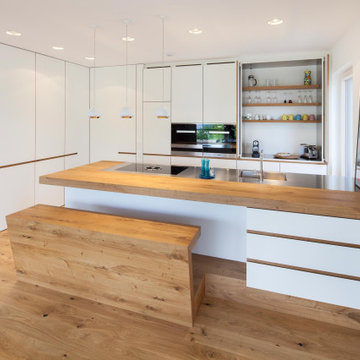 UNIKAT Möbeltischlerei
Kitchen with HPL-coated fronts. Worktop in oak/stainless steel. Oak details.
Küche mit HPL beschichteten Fronten. Arbeitsplatte in Eiche/Edelstahl. Details aus Eiche.



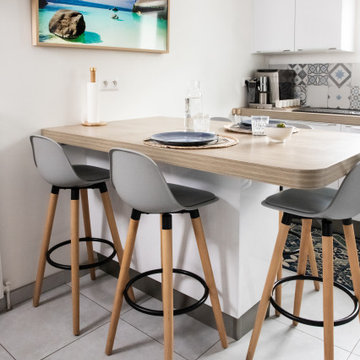 Nucci Intérieurs
Projet qui consistait en la rénovation complète d'une cuisine, en utilisant la modélisation 3D pour visualiser le nouvel aménagement de l'espace et en créant une planche d'ambiance pour présenter les choix de couleurs et de matières.
Les couleurs principales et matériaux utilisés sont ici le blanc, le gris, le chêne, le bleu et l'imitation carreaux ciment pour créer une atmosphère moderne et élégante.
L'aménagement de la cuisine a été pensé de manière fonctionnelle et ergonomique, en maximisant l'utilisation de l'espace disponible.
Les armoires et les étagères ont été conçues afin d'offrir des rangements pratiques et organisés, avec des solutions astucieuses telles que des tiroirs coulissants, des étagères intégrées et des compartiments spéciaux pour les accessoires de cuisine.
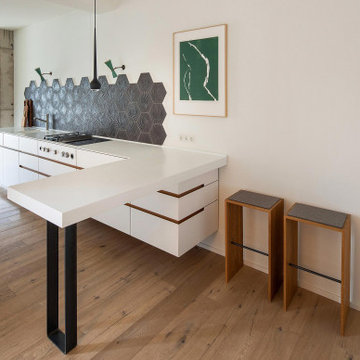 UNIKAT Möbeltischlerei
Kitchen in Corian, HPL and oak.
Küche in Corian, HPL und Eiche.
Example of a mid-sized minimalist l-shaped light wood floor eat-in kitchen design in Other with a drop-in sink, flat-panel cabinets, white cabinets, solid surface countertops, stainless steel appliances and white countertops
Example of a mid-sized minimalist l-shaped light wood floor eat-in kitchen design in Other with a drop-in sink, flat-panel cabinets, white cabinets, solid surface countertops, stainless steel appliances and white countertops

 Interiors by Steven G
Barry Grossman Photography
Example of a trendy white floor living room design in Miami with a ribbon fireplace
Example of a trendy white floor living room design in Miami with a ribbon fireplace

 W Design Interiors
John Sciarrino
Large elegant dark wood floor and brown floor hallway photo in Miami with beige walls
Large elegant dark wood floor and brown floor hallway photo in Miami with beige walls

 New England Design Elements
Seacoast Photography
Mid-sized transitional white tile and ceramic tile porcelain tile bathroom photo in Boston with an undermount sink, gray cabinets, quartz countertops, gray walls and shaker cabinets
Mid-sized transitional white tile and ceramic tile porcelain tile bathroom photo in Boston with an undermount sink, gray cabinets, quartz countertops, gray walls and shaker cabinets

 Astro Design Inc.
Design & Supply by Astro Design
Timeless yet fresh in its aesthetic and efficient in its layout, this beautiful kitchen is sure to become a well used and thoroughly enjoyed heart and hub of this new home.
Dornbracht Faucet, Galley Workstation, Aster Cabinetry, Kolbe Windows
Floor: Craft Brevik Rustic White Oak 8" Wire Planks
(all available via Astro)
Ottawa, Canada
JVL Photography

 Jonathan Raith Inc.
Nantucket Architectural Photography
Example of a beach style u-shaped light wood floor kitchen design in Boston with a farmhouse sink, recessed-panel cabinets, white cabinets, white backsplash, subway tile backsplash, colored appliances and no island
Example of a beach style u-shaped light wood floor kitchen design in Boston with a farmhouse sink, recessed-panel cabinets, white cabinets, white backsplash, subway tile backsplash, colored appliances and no island
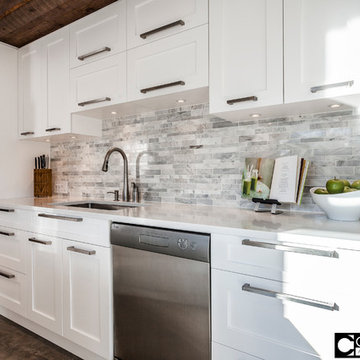
 Groupe Cartier
@Gorini Guillaume Photograph
Open concept kitchen - large contemporary concrete floor open concept kitchen idea in Montreal with a double-bowl sink, shaker cabinets, white cabinets, quartzite countertops, white backsplash, stone tile backsplash, stainless steel appliances and an island
Open concept kitchen - large contemporary concrete floor open concept kitchen idea in Montreal with a double-bowl sink, shaker cabinets, white cabinets, quartzite countertops, white backsplash, stone tile backsplash, stainless steel appliances and an island

 Coastal Cabinet Works
Ally Young
Eat-in kitchen - large farmhouse l-shaped medium tone wood floor eat-in kitchen idea in New York with a farmhouse sink, beaded inset cabinets, white cabinets, wood countertops, white backsplash, subway tile backsplash, stainless steel appliances and an island
Eat-in kitchen - large farmhouse l-shaped medium tone wood floor eat-in kitchen idea in New York with a farmhouse sink, beaded inset cabinets, white cabinets, wood countertops, white backsplash, subway tile backsplash, stainless steel appliances and an island

 Cuisines Steam
Mélanie Elliott
Open concept kitchen - industrial light wood floor and beige floor open concept kitchen idea in Montreal with white cabinets, granite countertops, red backsplash, brick backsplash, stainless steel appliances, an island, black countertops, an undermount sink and flat-panel cabinets
Open concept kitchen - industrial light wood floor and beige floor open concept kitchen idea in Montreal with white cabinets, granite countertops, red backsplash, brick backsplash, stainless steel appliances, an island, black countertops, an undermount sink and flat-panel cabinets

Small danish u-shaped light wood floor kitchen photo in Other with a drop-in sink, flat-panel cabinets, wood countertops, black backsplash and an island
 User
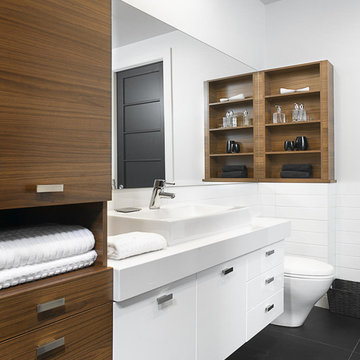
UserModern vanity bathroom in melanine and thermoplastic with quartz counter. See more on our website.
Trendy white tile bathroom photo in Montreal with a vessel sink, flat-panel cabinets, white cabinets and white walls
Trendy white tile bathroom photo in Montreal with a vessel sink, flat-panel cabinets, white cabinets and white walls
 B Interior

Kitchen - small contemporary galley medium tone wood floor kitchen idea in New York with flat-panel cabinets, white cabinets, an island, marble countertops and stainless steel appliances
12