
Search results for "Culinary" in Home Design Ideas
 DJ's Home Improvements
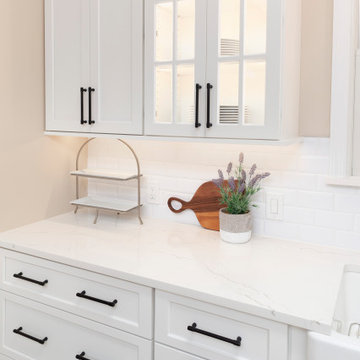
This transformative project redefines the heart of your home, infusing it with an abundance of natural light and an airy atmosphere. The kitchen, bathed in luminosity, becomes a welcoming haven for cooking and gathering. From stylish cabinetry to expansive countertops, every detail is thoughtfully curated to maximize space and enhance the overall openness.


Find the right local pro for your project
 WR Woodworking
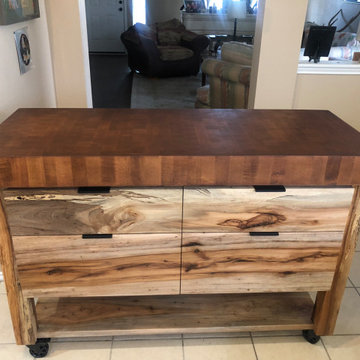
Pecan base with an end grain maple butcher block stained cherry. Locking casters, soft close storage drawers and bottom shelf or custom designed to meet your culinary needs.
 Inspired Remodels
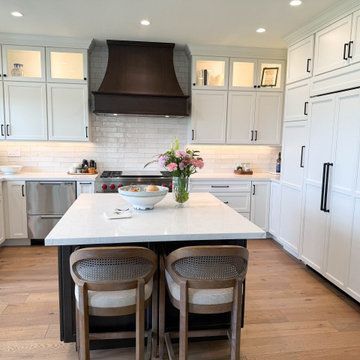
Tucked into the serene hills of Trabuco Canyon, this bright and balanced kitchen is the heart of a home designed for modern living and timeless gatherings. Our goal was to create a clean, culinary-inspired space that pairs the warmth of natural materials with sleek, functional design.
This home features a two-tone design with a dark wood tone on the island and statement hood, paired with crisp white shaker-style cabinets and white quartz countertops. Top-tier appliances including a concealed panel refrigerator blend seamlessly into space.
The upper glass-front cabinets with soft display lighting add visual interest and give a high-end look. With subway tile in varying shades of white and matte black cabinetry hardware, the clean-lined finished give this space a calm yet elevated feel.
Experience luxe living, everyday. Let's elevate your home with a kitchen that blends timeless elegance and everyday function. Contact us today to being your journey to luxurious, livable design.
 Urban Design Interiors
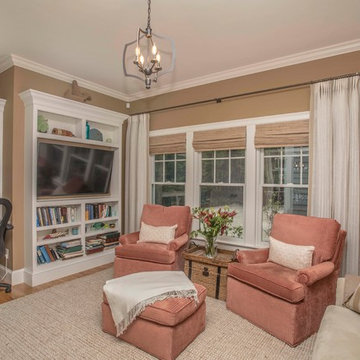
This project is picture perfect with exquisite coral touches. The remodeled custom kitchen featured state of the art Wolfe appliances is a culinary dream. In the great room the design included custom furnishings, window treatments, area rugs and custom built ins. The entire design is tied together with stunning touches of coral and turquoise.
 Urban Design Interiors
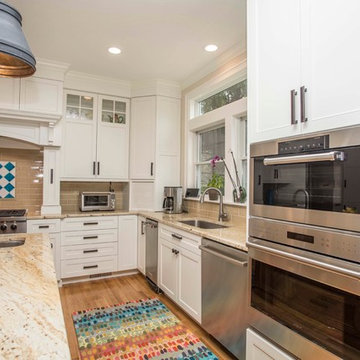
This project is picture perfect with exquisite coral touches. The remodeled custom kitchen featured state of the art Wolfe appliances is a culinary dream. In the great room the design included custom furnishings, window treatments, area rugs and custom built ins. The entire design is tied together with stunning touches of coral and turquoise.
 DJ's Home Improvements
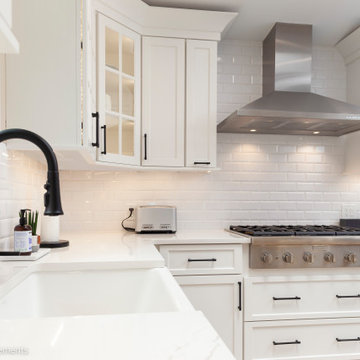
This transformative project redefines the heart of your home, infusing it with an abundance of natural light and an airy atmosphere. The kitchen, bathed in luminosity, becomes a welcoming haven for cooking and gathering. From stylish cabinetry to expansive countertops, every detail is thoughtfully curated to maximize space and enhance the overall openness.
 The Homeowners Helper LLC
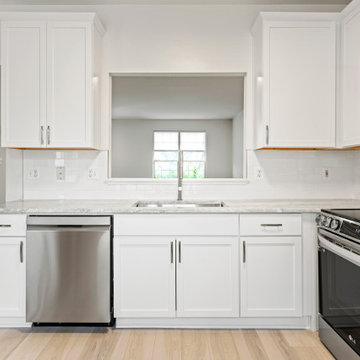
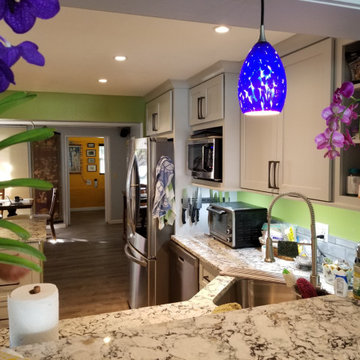
Step into the transformed kitchen of this Frederick, MD home, where Homeowners Helper LLC delivered a stunning remodel. Admire the new Solid Plywood white shaker cabinets, granite countertops, and a sleek single bowl stainless steel sink. Witness the installation of a microwave cabinet above the stove and a deeper cabinet above the refrigerator. The backsplash complements the updated layout, creating a modern and functional culinary space.
 Nantucket Looms
While climbing the stairs to the second floor Action Kitchen, a custom chandelier hangs. Made out of seeded glass cylinders, the chandelier compliments the other seeded glass sconces that can be found throughout the building.
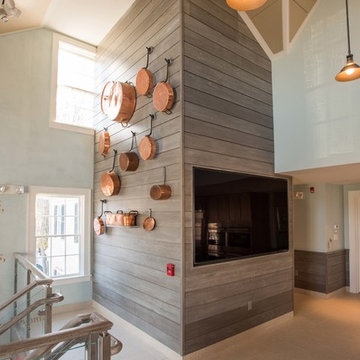
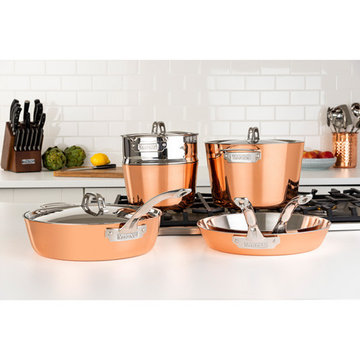
At the top of the stairs, a display of antique and contemporary copper pans adorn the grey wall. These pans bring out the copper accents in the Action Kitchen. The copper pots and pans are a combination of English and French antique, along with new copper pots from Jim Hamann Duparquet Copper Cookware.
The grey wall was painted by Riptide Finishes. The color was chosen for its reminiscence of the muted hues of Nantucket’s natural land and sea scape, ocean-washed shingles and grey skies.

 Nantucket Looms

The adjacent dining room is designed with a touch of elegance. The walls are a Venetian plaster in a pale pink color. The custom paneling found along the walls is warm brown with a silver finish. The decorative painting in the dining room as well as in other parts of the building was also done by Riptide Finishes. The large dining table and Lee Industries upholstered chairs, will accommodate up to sixteen. The dining table is custom-built by Palu in a bourbon brown finish hard wood harvested from the Appalachian mountain region (made in the US). The cork floor, one of the many acoustic features of the building, help control the sound, since multiple events could be taking place. Other features in the dining room include a gas fireplace, a wet bar and a wine cooler. It is a lovely room to enjoy the labors of all that cooking.
 Inspired Remodels
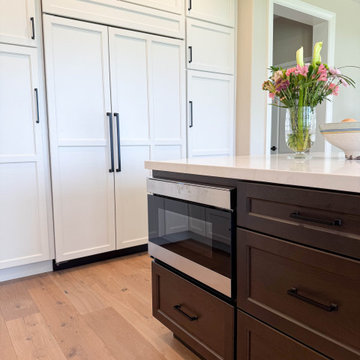
Tucked into the serene hills of Trabuco Canyon, this bright and balanced kitchen is the heart of a home designed for modern living and timeless gatherings. Our goal was to create a clean, culinary-inspired space that pairs the warmth of natural materials with sleek, functional design.
This home features a two-tone design with a dark wood tone on the island and statement hood, paired with crisp white shaker-style cabinets and white quartz countertops. Top-tier appliances including a concealed panel refrigerator blend seamlessly into space.
The upper glass-front cabinets with soft display lighting add visual interest and give a high-end look. With subway tile in varying shades of white and matte black cabinetry hardware, the clean-lined finished give this space a calm yet elevated feel.
Experience luxe living, everyday. Let's elevate your home with a kitchen that blends timeless elegance and everyday function. Contact us today to being your journey to luxurious, livable design.
 Nantucket Looms
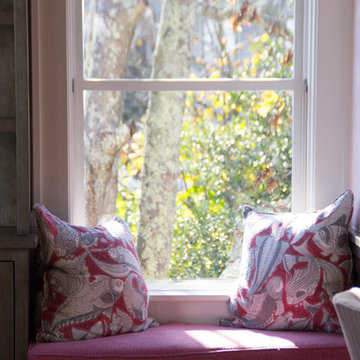
The dining room window seat fabric is 100% linen Christopher Farr Cloth 100% linen. The pillows, by Zimmer and Rohde feature a whimsical fish pattern.
 Home Quality Remodeling Inc.-NJ
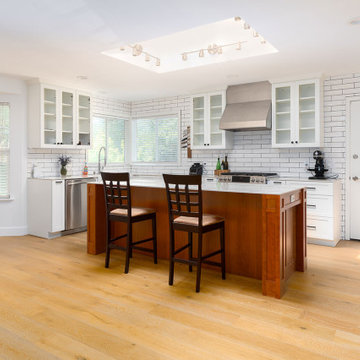
A masterclass in modern transitional design. This custom culinary suite features a striking waterfall-edge island crafted from premium, heavily veined quartz, anchoring the open-concept layout. The contrasting warm white-oak island base brings an organic grounding element to the crisp, ceiling-height perimeter cabinetry. Seamlessly integrated luxury appliances, a pristine farmhouse sink, and a timeless marble-patterned subway tile backsplash create a bright, sophisticated space engineered for both high-end entertaining and effortless daily living.
 Duncan's Creative Kitchens
We transformed this outdated kitchen from a "cook's nightmare" into a functional and beautiful "culinary haven." The original space lacked flow and modern amenities, making it difficult to use for anyone passionate about cooking.
Our design focused on creating an open-concept layout with a large, central island that is now the focal point of the kitchen. This new island provides ample prep space, a streamlined cooktop with a professional-grade hood, and casual seating for guests. We finished the project with custom cabinetry, professional appliances, and modern finishes to create a kitchen that is not only highly functional but also a true showcase for entertaining.
 PI Photography Wall Art & Fine Art
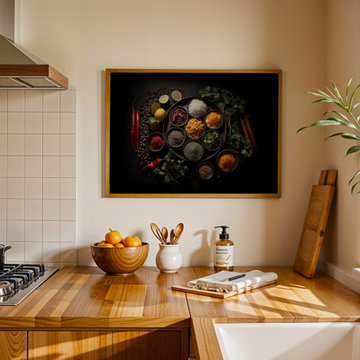
"A Culinary Canvas" Photorealistic Digital Artwork. Explore print options: https://pipafineart.com/en-ca/pages/a-culinary-canvas-photorealistic-digital-culinary-artwork-wall-art-prints-and-backgrounds
12