
Search results for "Cultivating" in Home Design Ideas
 Cultivation Design
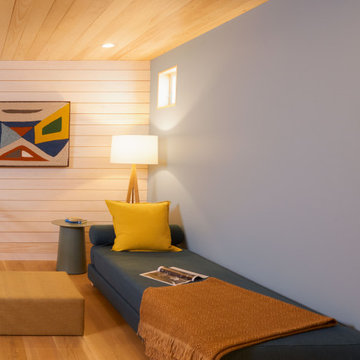
Second Floor Den, Sleeping Loft above.
Inspiration for a small rustic open concept wood ceiling and wood wall living room remodel with blue walls
Inspiration for a small rustic open concept wood ceiling and wood wall living room remodel with blue walls


 The Cultivated Gardeners
New Pennsylvania Bluestone patio installed with basalt stepping stones leading to the garden.
Photo of a small contemporary shade front yard stone landscaping in Vancouver.
Photo of a small contemporary shade front yard stone landscaping in Vancouver.
Find the right local pro for your project
 Cultivation Design
Living room - mid-sized contemporary formal and open concept blue floor living room idea in Burlington with white walls, a standard fireplace and a stone fireplace

 Cultivate Construction
Example of a large danish wooden u-shaped metal railing staircase design in San Diego with wooden risers
 The Cultivated Gardeners
Nov 2015: This is the garden in late autumn. There is still much to see, and although the flowers are all finished, the garden is a riot of colour.
Design ideas for a mid-sized traditional full sun front yard concrete paver landscaping in Vancouver.
Design ideas for a mid-sized traditional full sun front yard concrete paver landscaping in Vancouver.
 The Cultivated Gardeners
Here is the garden August 2016, less than one year since installation. The flower bulbs bloomed in the spring surrounded by Bergenia and Heather, which made way for the summer blooms of Lavender, Black-Eyed Susans, Roses, and Spirea.
 Cultivation Design
Inspiration for a mid-sized contemporary formal and open concept blue floor living room remodel in Burlington with white walls, a standard fireplace and a stone fireplace
 Cultivate Construction
Large danish wooden u-shaped metal railing staircase photo in San Diego with wooden risers
 Cultivation Design
Mid-sized trendy formal and open concept blue floor living room photo in Burlington with white walls, a standard fireplace and a stone fireplace
 Cultivate Construction
Staircase - large scandinavian wooden u-shaped metal railing staircase idea in San Diego with wooden risers
 Cultivate Construction
Example of a large danish wooden u-shaped metal railing staircase design in San Diego with wooden risers

 Craft and Cultivate
Rain garden in Pasadena neighborhood inspired by local ecologies, utilizing native plants and local materials.
Design ideas for a mid-sized rustic drought-tolerant and full sun backyard landscaping in Los Angeles.
Design ideas for a mid-sized rustic drought-tolerant and full sun backyard landscaping in Los Angeles.



 CKS Residential
Inspiration for a scandinavian eat-in kitchen remodel in Raleigh with an undermount sink, white backsplash, stainless steel appliances and a peninsula
 Cultivate Construction
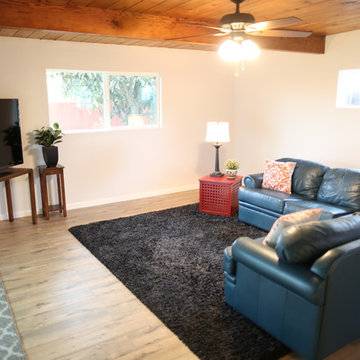
An exposed cedar ceiling warms this family room and balances the natural light and exposure to the expansive back yard.
Photographer: Nate Becker
Inspiration for a large transitional open concept laminate floor and brown floor home design remodel in San Diego with gray walls and a corner tv
Inspiration for a large transitional open concept laminate floor and brown floor home design remodel in San Diego with gray walls and a corner tv
 The Cultivated Gardeners
One year later, and the Heucheras are lighting up the garden. The daffodils and Bergenias have finished blooming, and now it is time for the grasses and ferns to take centre stage.

 Brittany Stiles Design
A 1940's bungalow was renovated and transformed for a small family. This is a small space - 800 sqft (2 bed, 2 bath) full of charm and character. Custom and vintage furnishings, art, and accessories give the space character and a layered and lived-in vibe. This is a small space so there are several clever storage solutions throughout. Vinyl wood flooring layered with wool and natural fiber rugs. Wall sconces and industrial pendants add to the farmhouse aesthetic. A simple and modern space for a fairly minimalist family. Located in Costa Mesa, California. Photos: Ryan Garvin
 Cultivate Construction
COLLABORATION PROJECT| SHEAR FORCE CONSTRUCTION
Inspiration for a large contemporary freestanding desk porcelain tile and brown floor home office remodel in San Diego with gray walls
Inspiration for a large contemporary freestanding desk porcelain tile and brown floor home office remodel in San Diego with gray walls
 The Cultivated Gardeners
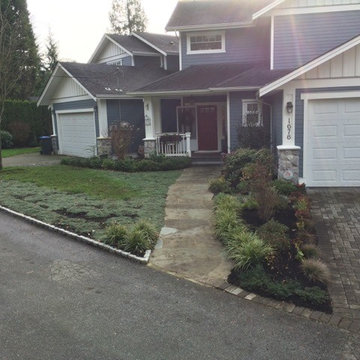
November 2016: The separate front walkway welcomes the visitor to the door. The upturned granite cobbles frame the garden and encourage vehicles to remain on the road.
22