
Search results for "Cultivating" in Home Design Ideas

 Craft and Cultivate
Pollinator garden in the foothills of Los Angeles using local plants and re-purposed materials.
Photo of a mid-sized rustic drought-tolerant and partial sun front yard gravel landscaping in Los Angeles.
Photo of a mid-sized rustic drought-tolerant and partial sun front yard gravel landscaping in Los Angeles.
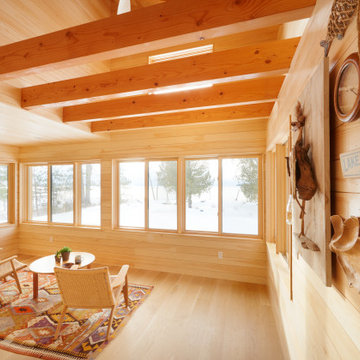
 Cultivation Design
Three Season Porch with double height space.
Mid-sized mountain style screened-in and wood railing back porch photo
Mid-sized mountain style screened-in and wood railing back porch photo

 tesa SE - International
Colourful squares: Who needs a rear wall if the area behind the open shelf cubes is painted in gorgeous colours?
HERE’S WHAT WE NEED:
Shelf cube without rear wall, pencil, wall paint in pastel colours, paint roller, tesa® Masking Tape PREMIUM CLASSIC 30 mm
AND THIS IS HOW IT’S DONE:
› Stand or hang the shelf cube where you want it. Trace the inside space of the cube shelf on the wall with the pencil. Remove the shelf.
› Mask the pencilled area on the wall with tesa® Masking Tape PREMIUM CLASSIC 30 mm.
› Use the paint roller to paint the area on the wall.
› Peel off the masking tape and place or hang the cube shelf in front of the painted area.
CUBOS DIFERENTES TAMAÑOS — natiram6
Find the right local pro for your project

 Cultivate Construction
COLLABORATION PROJECT | SHEAR FORCE CONSTRUCTION
Large trendy gray two-story wood flat roof photo in San Diego with a shingle roof
Large trendy gray two-story wood flat roof photo in San Diego with a shingle roof
 Cultivate Construction
COLLABORATION PROJECT | SHEAR FORCE CONSTRUCTION
Inspiration for a large contemporary open concept light wood floor and beige floor family room remodel in San Diego with gray walls, a standard fireplace and a concrete fireplace
Inspiration for a large contemporary open concept light wood floor and beige floor family room remodel in San Diego with gray walls, a standard fireplace and a concrete fireplace
 Cultivation Design
Example of a mid-sized trendy formal and open concept blue floor living room design in Burlington with white walls, a standard fireplace and a stone fireplace
 Cultivate Construction
COLLABORATION PROJECT | SHEAR FORCE CONSTRUCTION
Example of a large trendy open concept light wood floor and beige floor family room design in San Diego with gray walls, a standard fireplace and a concrete fireplace
Example of a large trendy open concept light wood floor and beige floor family room design in San Diego with gray walls, a standard fireplace and a concrete fireplace

 Christine Donner Kitchen Design Inc.
A sunny window opens to a scrub sink for vegetable wash-up, herb cultivation and a compost unit. The potting room with copper sink can be seen in the background, behind a chestnut glass door.
Photo by Nancy E. Hill
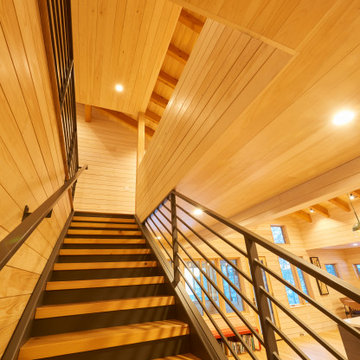 Cultivation Design
Staircase to second floor
Inspiration for a mid-sized rustic wooden straight metal railing and wood wall staircase remodel with metal risers
Inspiration for a mid-sized rustic wooden straight metal railing and wood wall staircase remodel with metal risers
 Cultivate Construction
COLLABORATION PROJECT | SHEAR FORCE CONSTRUCTION
Large trendy open concept light wood floor and beige floor family room photo in San Diego with gray walls, a standard fireplace and a concrete fireplace
Large trendy open concept light wood floor and beige floor family room photo in San Diego with gray walls, a standard fireplace and a concrete fireplace
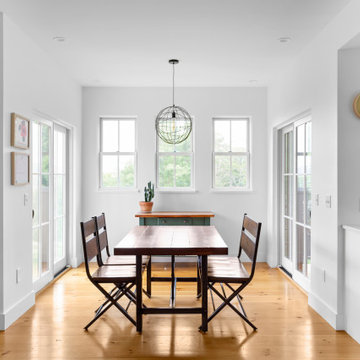 Cultivation Design
Example of a mid-sized farmhouse light wood floor exterior home design in Burlington with white walls
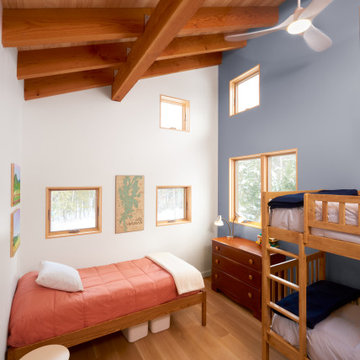 Cultivation Design
Bunk Room
Example of a bedroom and mid-sized mountain style gender-neutral medium tone wood floor and wood ceiling kids' bedroom design with blue walls
Example of a bedroom and mid-sized mountain style gender-neutral medium tone wood floor and wood ceiling kids' bedroom design with blue walls
 Cultivate Construction
COLLABORATION PROJECT | SHEAR FORCE CONSTRUCTION
Inspiration for a large contemporary open concept light wood floor and beige floor family room remodel in San Diego with gray walls, a standard fireplace and a concrete fireplace
Inspiration for a large contemporary open concept light wood floor and beige floor family room remodel in San Diego with gray walls, a standard fireplace and a concrete fireplace
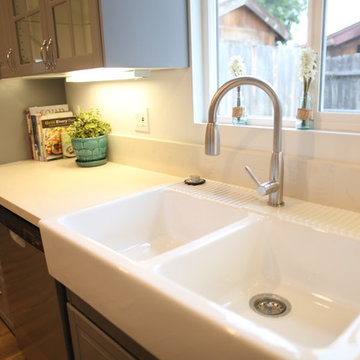 Cultivate Construction
Photographer: Nate Becker
Home design - small transitional galley laminate floor and brown floor home design idea in San Diego with a farmhouse sink, raised-panel cabinets, gray cabinets, solid surface countertops, stainless steel appliances and no island
Home design - small transitional galley laminate floor and brown floor home design idea in San Diego with a farmhouse sink, raised-panel cabinets, gray cabinets, solid surface countertops, stainless steel appliances and no island


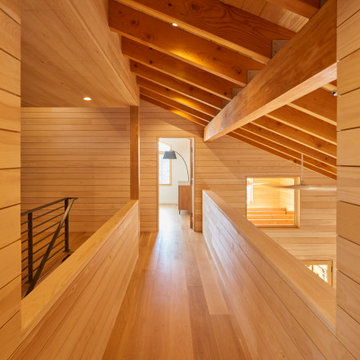 Cultivation Design
Second Floor Hallway-Open to Kitchen, Living, Dining below
Inspiration for a mid-sized rustic medium tone wood floor, wood ceiling and wood wall hallway remodel
Inspiration for a mid-sized rustic medium tone wood floor, wood ceiling and wood wall hallway remodel
 Cultivation Design
Mid-sized trendy formal and open concept blue floor living room photo in Burlington with white walls, a standard fireplace and a stone fireplace

 The Cultivated Gardeners
The lawn is transformed into terraces with basalt retaining walls. We used texture and foliage colour to complement the Hydrangea and Astilbe flowers. We were under a tight deadline to make this garden perfect for a wedding shower--the next day!
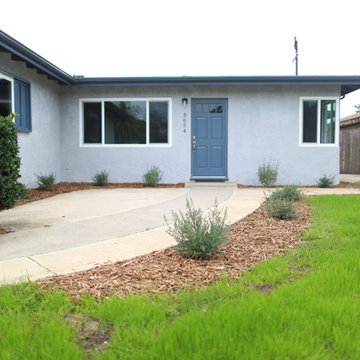 Cultivate Construction
The blue front door on this home creates a strong focal point, drawing your eye to the entry and drawing your vision into the home.
Photographer: Nate Becker
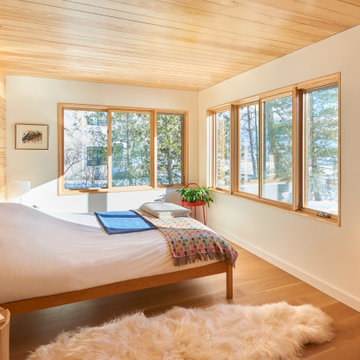 Cultivation Design
Grandparents Suite
Inspiration for a mid-sized rustic guest medium tone wood floor, wood ceiling and wood wall bedroom remodel with white walls
Inspiration for a mid-sized rustic guest medium tone wood floor, wood ceiling and wood wall bedroom remodel with white walls
23