
Search results for "Culvert" in Home Design Ideas

 Randy Angell Designs
This organic modern design is built in an area known for having notable issues with ground movement. After speaking with the developer and reviewing the soil report with our Structural Engineer, we made our recommendations to the client.
Since the budget for a full-blown pier and beam structure with void boxes under the pool was well beyond the comfort level of our client, they elected to have us utilize a float shell construction method.
For this, we over-excavated the hole and placed a 12" layer of gravel beneath the shell of the pool. Drain lines lead from the deepest point under the pool down into a culvert, placed off to the side of the pool. A sump pump removes any excess water from the culvert as it accumulates.
For the shell of the pool, we utilized a double matt of steel and increased the wall thickness to a minimum of 12". This gave added strength to withstand the volatile soil.
The elements of fire, water, wood and stone were very important in creating the organic modern feel of this design. The layered effect along the back wall creates a visual stimulation across the length of the yard, without overwhelming the senses.
Rather than creating walls only of hard materials, we used Ipe wood to create horizontal screen walls of a more organic nature. At either end, the raised wall and the fire feature are finished in a large-scale porcelain tile, with the look of stained concrete.
Custom stainless steel scuppers, made by a local fabricator, create a soothing sound of falling water. The low wall at the center of the project is faced in natural ledgestone, and carries a color palette that set the tone for the entire project.
Behind this wall and in front of one of the Ipe screens are three Desert Steel Giant Agave sculptures. The unique fire feature isn't quite a fire place, nor is it a fire pit. It is a linear fire burner, surrounded by a 4" thick cantilevered Leuder limestone hearth, with a backdrop wall of blue glazed clay tile.
Although the pool was initially planned as a plaster pool, as the project began to take shape, the client elected to go all the way and finish it in a beautiful blue glass mosaic.
Custom fabricated stainless steel cannon jets send a delicate arch of water over this deep blue, and draw attention to the three square wok planters on the far side of the yard.
For the decking on this project, we elected to work with Mother Nature rather than against her. Two and a half inch thick concrete pavers, set on a bed of compacted, decomposed granite allow for movement around the pool that is easily fixed. If an area of deck moves around, we can simply lift the affected areas, re-level with DG bed, and re-set the pavers.

 DECOR landscape

Recent landscaping project with some fun elements- tunnel, custom playhouse, and an In-ground Trampoline from www.trampolinesdownunder.com
Inspiration for a contemporary backyard landscaping in Salt Lake City.
Inspiration for a contemporary backyard landscaping in Salt Lake City.
Find the right local pro for your project
 Quigley Architects
Saari & Forrai Photography
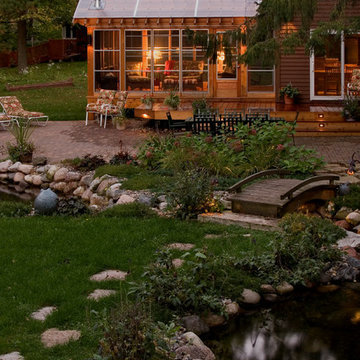
Design ideas for a mid-sized rustic garden path in Minneapolis.
Design ideas for a mid-sized rustic garden path in Minneapolis.
 1 Design Group, Inc.
HGTV
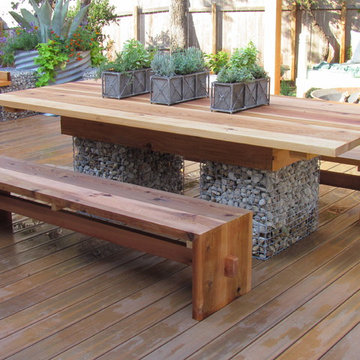
Example of a large minimalist backyard patio design in Austin with decking, a fire pit and a pergola
Example of a large minimalist backyard patio design in Austin with decking, a fire pit and a pergola
 1 Design Group, Inc.
HGTV
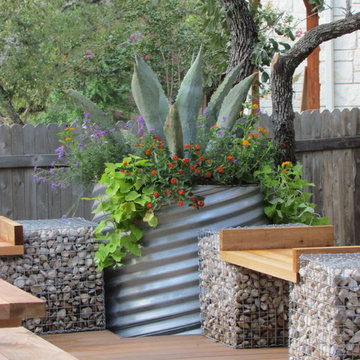
Inspiration for a large modern backyard patio remodel in Austin with a fire pit, decking and a pergola
Inspiration for a large modern backyard patio remodel in Austin with a fire pit, decking and a pergola
 Fredericksburg Custom Homes
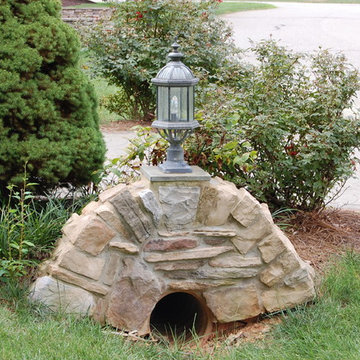
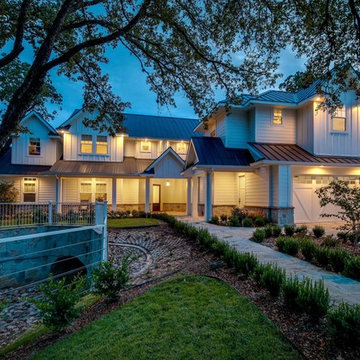
Example of a mid-sized beige two-story stucco gable roof design in DC Metro
 THE KING'S MASONS
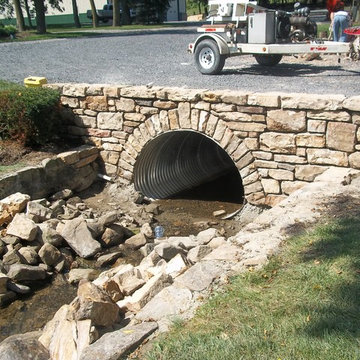
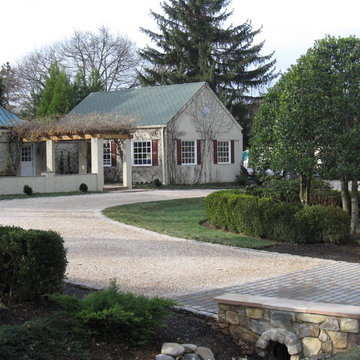
Photo of a mid-sized traditional partial sun front yard stone landscaping in DC Metro.
 Arbor South Architecture
Mike Dean

Small transitional courtyard concrete patio fountain photo in Other with a roof extension
Small transitional courtyard concrete patio fountain photo in Other with a roof extension
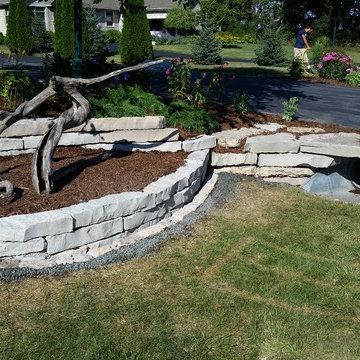
 Lake City Landscape, LLC
driveway culver stone retaining walls
Mid-sized trendy home design photo in Milwaukee
Mid-sized trendy home design photo in Milwaukee
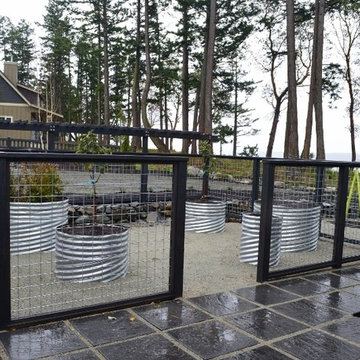
 Sublime Garden Design, LLC
Sublime Garden Design
This is an example of a large contemporary full sun side yard concrete paver vegetable garden landscape in Seattle for summer.
This is an example of a large contemporary full sun side yard concrete paver vegetable garden landscape in Seattle for summer.
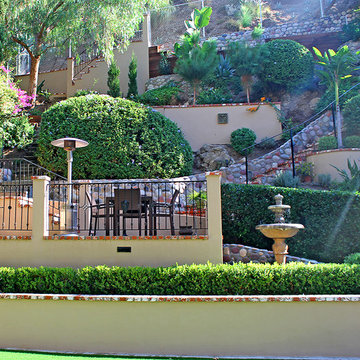
 Flores Artscape, Inc.
You can use stairways that wind up the hillside with garden walls on the side & plantings between. This project also includes a traditional fountain, artificial turf in the foreground, a brick deck with a metal railing, a cinder block retaining wall covered in stucco and topped with brick as well as a concrete culvert below the chain link fence in the background.
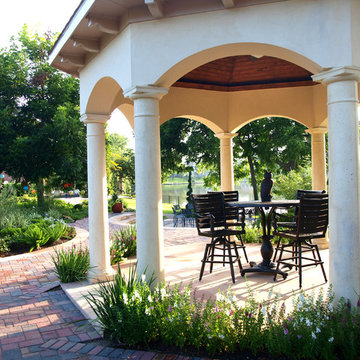
 L3 Designs
Wonderful clients with an amazing estate. L3 Designs has had the pleasure of working with the homeowner on every aspect of this property. From the concept design to the final touches, we enjoyed every step of the journey.

 Platinum Ponds & Landscaping
Amazing Pond-less Water Feature with landscape lighting installed. Customer envisioned a backyard setting with Tiki Bar, Hot Tub, Sauna, and Water Feature. Platinum Ponds & Landscaping installed the perfect water feature with crashing, loud water falls to add wow factor to the setting.
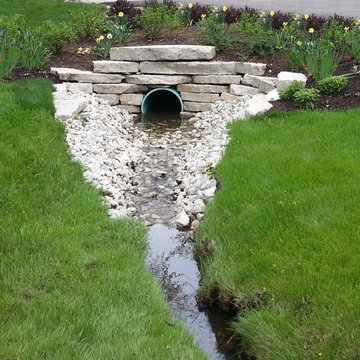
 Rosborough Partners Inc.
After - Transforming your necessary drainage from an eyesore to a an integral part of the landscape is easy with cut limestone, gravel, and a beautiful planting bed that coordinates with your landscaping.

 Great Goats Landscaping, Inc.
Example of a large mountain style backyard stone patio design in Minneapolis with a fire pit
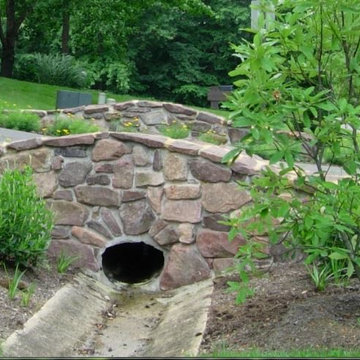
 Designs for Greener Gardens
This utilitarian culvert has been beautified with a handcrafted moss rock bridge and further enhanced with native plants.

 THE KING'S MASONS

Photo of a mid-sized traditional partial sun front yard concrete paver driveway in DC Metro.
 Environmental Concepts Landscaping LLC
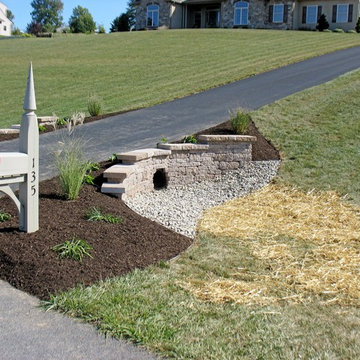
Inspiration for a small traditional full sun front yard mulch retaining wall landscape in Other.
2