
Search results for "Culvert" in Home Design Ideas





Find the right local pro for your project

 InterDesign Studio
Grohe chrome shower controls sparkle and reflect the continuous pattern of the large format wall tiles. My client had lived in Japan briefly and was attracted to this tile pattern which had the calming effect of a Zenn hand raked garden.
Photo: Jamie Snavley


 Eco Outdoor AUS
Eckersley Garden Architecture http://www.e-ga.com.au
Badger dry stone walling http://www.ecooutdoor.com.au/walling/dry-stone/badger
Myrtle split stone flooring http://www.ecooutdoor.com.au/flooring/split-stone/myrtle
Eckersley Garden Architecture | Eco Outdoor | Badger walling | Myrtle flooring | livelifeoutdoors | Outdoor Design | Natural stone flooring + walling | Garden design | Outdoor paving | Outdoor design inspiration | Outdoor style | Outdoor ideas | Luxury homes | Paving ideas | Garden ideas | Natural pool ideas | Patio ideas | Indoor tiling ideas | Outdoor tiles | split stone flooring | Drystone walling | Stone walling | stone wall cladding

 Landscape Associates of De Pere Inc.
This is an example of a large rustic shade backyard gravel formal garden for spring.


 Sarabi Studio
 designed, fabricated and installed this unique ribbon stair case for a Austin, TX residence. The stairs are constructed from 3/16" thick steel plate and the center support is a single seamless steel tube. The stairs lead from a office up to a roof top terrace with stunning views of the city in the distance.
Sarabi Studio, Austin, TX

 Southview Design
The stream starts high up on the hillside so it appears to emanate from deep within the hill. The steepness of the hill created the waterfall effect with the stream curving along the base of the hill – completing the illusion.

 Farbica
The transparent silver shimmer transforms the yellowish OSB-structure in cool and glamorous rooms.


 Shannon Adamson Interior Design
This ski-in, ski-out condo features a strong Arts and Crafts influence. The interiors feature reclaimed oak floors, mortise-and-tenon carpentry, stone, and custom period details.

 Sloan Architects, P.C.
Stepping through the French doors of the loft balcony, one gains the view and the revelation of the cottage-style garden and its Stissing Mountain backdrop beyond. As a continuum - a newly designed bluestone terrace, with its rustic stone fountain and pebble spillway, is crafted as the garden extended “living room”; where one can take in the breathtaking scenery.
Continuing out from the garden, a mix of wood chips and stones form the intended serpentine paths that wind through the fields and woodlands and link to other parts of the property, maximizing the enjoyment of the 30 acres and the providing a reconnection to nature.
Sloan Architects, P.C.


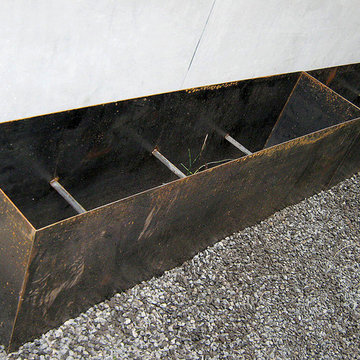




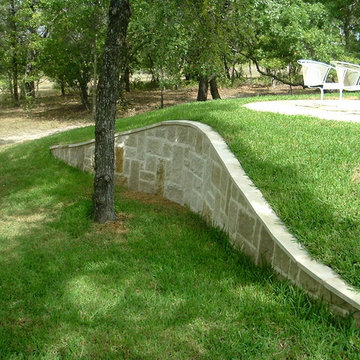
 Circle D Construction
Photo Taken by Dallas Deaver of http://www.CircleDIndustries.com in Fort Worth TX

 Innovation Fencing Inc.
Innovation Fencing - 844-744-1144 - www.innovationfencing.com
Photo of a transitional landscaping in Vancouver.
Photo of a transitional landscaping in Vancouver.
26