
Search results for "Cupboard" in Home Design Ideas

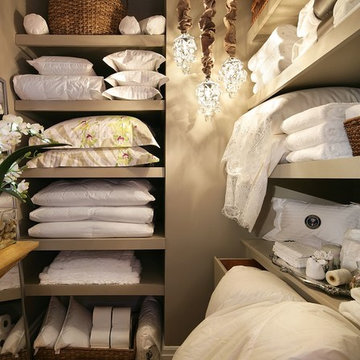
 Down To Basics
Linen closet in the VNA House Tour in Monmouth County NJ
Down to Basics.
Example of a classic laundry room design in New York
Example of a classic laundry room design in New York

 Kelsey Leigh Design Co.
Inspiration for a large country l-shaped light wood floor and brown floor open concept kitchen remodel in Oklahoma City with an undermount sink, shaker cabinets, black cabinets, quartzite countertops, gray backsplash, marble backsplash, stainless steel appliances, an island and gray countertops
Find the right local pro for your project
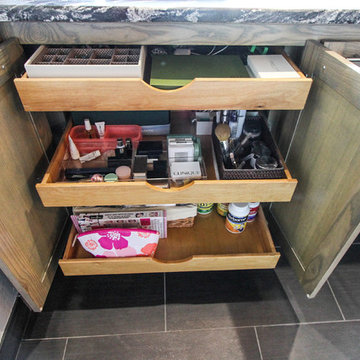
 Dana Borcoman, Registered Architect
Custom cabinetry - Ash with semi transparent gray stain
Photo by Beth Swan of Swan Photography
Example of a small trendy master black tile and ceramic tile ceramic tile home design design in Dallas with an undermount sink, flat-panel cabinets, gray cabinets, granite countertops, a two-piece toilet and gray walls
Example of a small trendy master black tile and ceramic tile ceramic tile home design design in Dallas with an undermount sink, flat-panel cabinets, gray cabinets, granite countertops, a two-piece toilet and gray walls
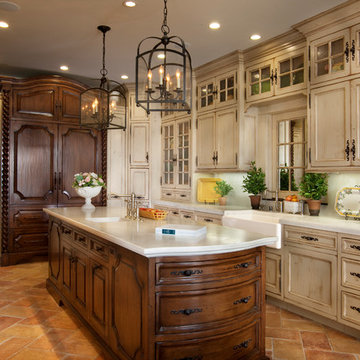
 GDC Construction
Inspiration for a mediterranean u-shaped brown floor kitchen remodel in San Diego with a farmhouse sink, recessed-panel cabinets, beige cabinets, white backsplash, paneled appliances, an island and white countertops




 User
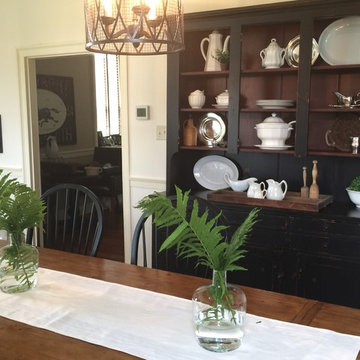
UserExample of a mid-sized farmhouse medium tone wood floor and gray floor enclosed dining room design with white walls, a corner fireplace and a brick fireplace
 Kaimade Woodworking
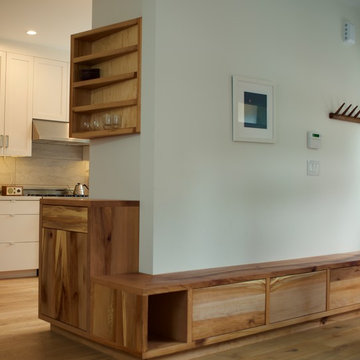
Solid Sycamore bench and wrap-around entryway ensemble
Example of a mid-sized minimalist light wood floor hallway design in San Francisco with white walls
Example of a mid-sized minimalist light wood floor hallway design in San Francisco with white walls
 User

UserEnclosed dining room - mid-sized country light wood floor and beige floor enclosed dining room idea in Houston with multicolored walls and no fireplace
 Carey's Custom Woodworking, Inc
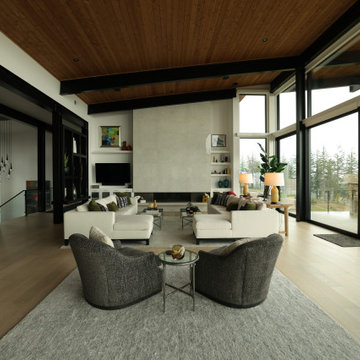
The living room is all about relaxed sophistication. Our custom-designed cabinetry isn't just about storage; it's about defining the space with clean lines and integrated solutions.
 Bartow Builders
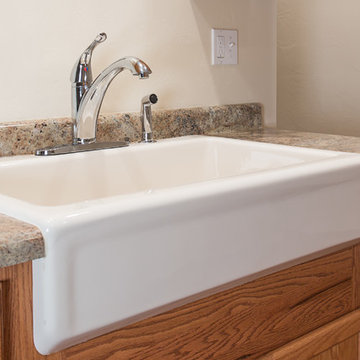
Inspiration for a mid-sized timeless galley medium tone wood floor enclosed kitchen remodel with a farmhouse sink, shaker cabinets, medium tone wood cabinets, white appliances and no island
 Bartow Builders
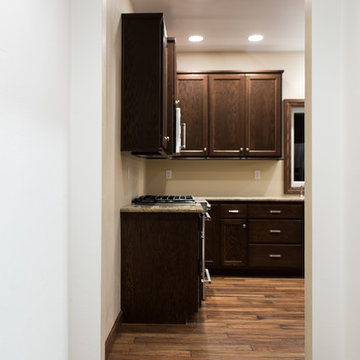
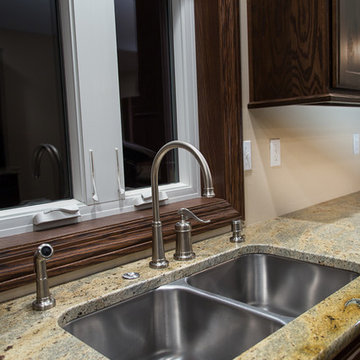
Enclosed kitchen - mid-sized traditional u-shaped medium tone wood floor enclosed kitchen idea with a farmhouse sink, shaker cabinets, dark wood cabinets, stainless steel appliances and no island

 Bartow Builders
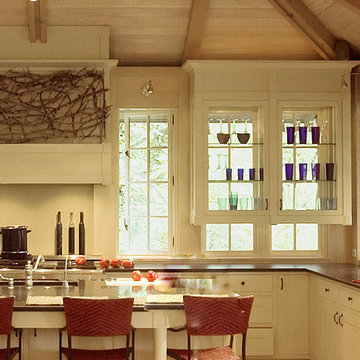
Enclosed kitchen - mid-sized traditional u-shaped medium tone wood floor enclosed kitchen idea with a farmhouse sink, shaker cabinets, dark wood cabinets, stainless steel appliances and no island

 dRemodeling Design-Build

When storage space comes at a premium, dRemodeling's designers get creative. This functional linen tower by Waypoint Living Spaces in Painted Harbor provides ample storage for towels, linens, and anything else our client's heart desires.
 GDP Interior Design

Example of a mid-century modern porcelain tile and gray floor laundry room design in Melbourne with a single-bowl sink, white cabinets, laminate countertops, blue backsplash, subway tile backsplash, blue walls and white countertops


 EMC&partners
Slightly classicly designed interior in an old residential building, with pastel colors and domination of wooden surfaces, utilitarian solutions, and as open as possible spaces.
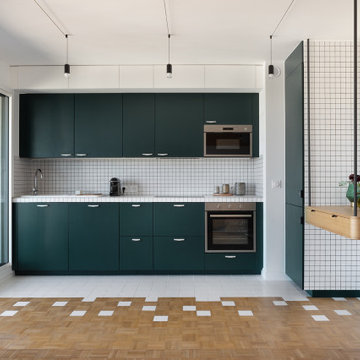
 Lagom architectes
Mid-sized trendy single-wall kitchen photo in Paris with open cabinets, green cabinets, tile countertops, no island and white countertops
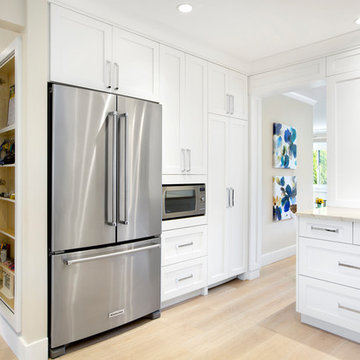
 Form Collective
Example of a mid-sized transitional u-shaped light wood floor and beige floor eat-in kitchen design in Vancouver with an undermount sink, shaker cabinets, white cabinets, quartzite countertops, gray backsplash, ceramic backsplash and stainless steel appliances
13