
Search results for "Cupboard" in Home Design Ideas

 HSH Interiors
Small trendy single-wall beige floor and light wood floor laundry closet photo in San Francisco with white cabinets, white walls, a stacked washer/dryer, white countertops and flat-panel cabinets

 VanderHorn Architects
This bright new kitchen features a painted Nantucket beadboard ceiling, dropped beams, and random width Black walnut floors.
Example of a large classic u-shaped dark wood floor and brown floor kitchen design with a farmhouse sink, recessed-panel cabinets, white cabinets, marble countertops, white backsplash, paneled appliances and an island
Example of a large classic u-shaped dark wood floor and brown floor kitchen design with a farmhouse sink, recessed-panel cabinets, white cabinets, marble countertops, white backsplash, paneled appliances and an island

 Gary Brown Homes LLC
Paige Pennington
Kitchen pantry - large contemporary porcelain tile kitchen pantry idea in Kansas City with flat-panel cabinets, white cabinets and stainless steel appliances
Kitchen pantry - large contemporary porcelain tile kitchen pantry idea in Kansas City with flat-panel cabinets, white cabinets and stainless steel appliances
Find the right local pro for your project

 Design Harmony
Holland Photography
Transitional medium tone wood floor kitchen photo in Seattle with shaker cabinets, white cabinets and stainless steel appliances
Transitional medium tone wood floor kitchen photo in Seattle with shaker cabinets, white cabinets and stainless steel appliances

 Palette Pro Painting & Renovation
Small trendy dark wood floor and brown floor kitchen photo in New York with a farmhouse sink, blue cabinets, white backsplash, stainless steel appliances, white countertops, flat-panel cabinets, quartzite countertops, subway tile backsplash and no island

 Adams + Beasley Associates
Richard Mandelkorn
A newly connected hallway leading to the master suite had the added benefit of a new laundry closet squeezed in; the original home had a cramped closet in the kitchen downstairs. The space was made efficient with a countertop for folding, a hanging drying rack and cabinet for storage. All is concealed by a traditional barn door, and lit by a new expansive window opposite.

 User
UserSheila Bridges Design, Inc
Enclosed kitchen - small transitional u-shaped enclosed kitchen idea in New York with a farmhouse sink, shaker cabinets, marble countertops, stainless steel appliances, no island and turquoise cabinets
Enclosed kitchen - small transitional u-shaped enclosed kitchen idea in New York with a farmhouse sink, shaker cabinets, marble countertops, stainless steel appliances, no island and turquoise cabinets



 Hamptons Habitat Enterprises Corp.
This beautiful Hamptons kitchen features white cabinets, black countertops, dark wood floors, and a Wolf range reminiscent of the kitchen in 2003's "Something's Gotta Give." Stainless steel appliances are complimented by two pendant lights hanging above the island with black wood and wicker stools.

 Raumfabrik architecture + interiors
photo credit Eric Rorer
Transitional u-shaped dark wood floor and brown floor eat-in kitchen photo in San Francisco with a peninsula, an undermount sink, shaker cabinets, blue cabinets, white backsplash, stone slab backsplash, stainless steel appliances and white countertops
Transitional u-shaped dark wood floor and brown floor eat-in kitchen photo in San Francisco with a peninsula, an undermount sink, shaker cabinets, blue cabinets, white backsplash, stone slab backsplash, stainless steel appliances and white countertops
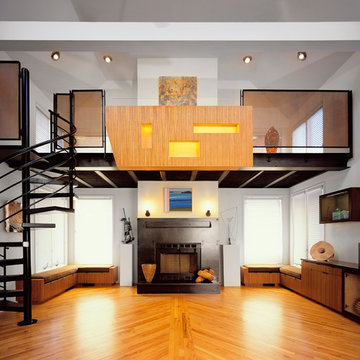
 Eisner Design LLC
Family room - mid-sized contemporary medium tone wood floor family room idea in Newark with a standard fireplace


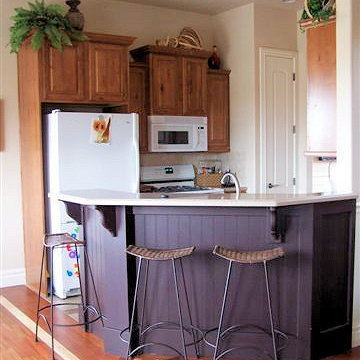
 Copper Hills Custom Homes
Example of a small classic l-shaped ceramic tile open concept kitchen design in Salt Lake City with raised-panel cabinets, medium tone wood cabinets, solid surface countertops, beige backsplash, stone tile backsplash, white appliances, a peninsula and an undermount sink

 Michael K Chen Architecture
Pocket Office. Brooklyn, NY - MKCA//Michael Chen Architecture. Secret home office makes use of a former closet space. Integrated with a large sliding door, display shelving, and new pullout storage and hanging units.


 Patrick Heagney Photography
Kitchen pantry - transitional gray floor kitchen pantry idea in Atlanta with white cabinets, stainless steel countertops, white backsplash and subway tile backsplash

 Alan Mascord Design Associates Inc
View the house plans at:
http://houseplans.co/house-plans/2472
Photos by Bob Greenspan

 Mirabuild
Modern Kitchen with a Neutral Colour Way
Inspiration for a modern kitchen remodel in Melbourne
Inspiration for a modern kitchen remodel in Melbourne



 Davonport Kitchen & Home
The countertop cupboards with fluted glass and on trend brass catches are the perfect place to store crockery and glassware. The fluted glass subtly disguises the cupboard's contents whilst adding an industrial edge to the room.

 Charlie Luxton Design
Built-in storage and bookcases around the staircase, utilise all available space.
Photo credit: Mark Bolton Photography
Staircase - mid-sized modern wooden u-shaped staircase idea in Gloucestershire with wooden risers
Staircase - mid-sized modern wooden u-shaped staircase idea in Gloucestershire with wooden risers
 User
UserLaundry room - traditional single-wall laundry room idea in Toronto with an undermount sink, raised-panel cabinets, white cabinets, white walls, a side-by-side washer/dryer and gray countertops
10