
Search results for "Cupertino" in Home Design Ideas
 Taproot Garden Design
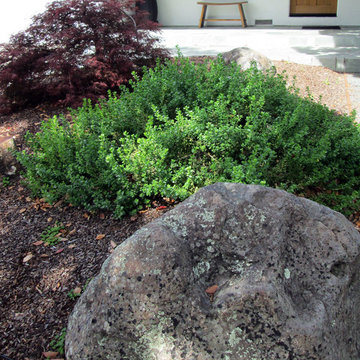
Photo by Patrick & Topaze McCaffery of Taproot Garden Design & Fine Gardening "A great choice for dry shade: Baccharis pilularis ‘Pigeon Point' (Dwarf Coyote Brush) are low water California native evergreen ground covers that grow up to 10' wide."
 DevArt8 Construction
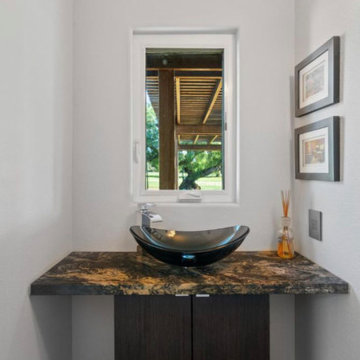
In Cupertino, we recently completed an extensive remodeling project that transformed a dated home into a modern sanctuary. The project included a complete outdoor renovation with a lush lawn, spacious porch, and inviting patio. Inside, the living room was redesigned with a cozy fireplace and comfortable seating arrangements. The kitchen now features all-new wooden cabinets and countertops, providing ample storage and workspace. A vintage-style bathroom was remodeled with sleek black accessories and elegant lighting fixtures. An open kitchen layout fosters gatherings and social interaction, while a dedicated gym area promotes health and wellness. This comprehensive remodel reflects our commitment to craftsmanship and creating spaces that enhance luxury living.
 User

UserFor over a decade, Wilson Patios has helped residents to build amazing patio enclosures and more, thanks to our professional patio enclosure design and construction services in Cupertino. We always try to erect beautiful structures that increase your property value in the real estate market. So, hire us and get the services that fulfill your dreams within your budget.
Patio Enclosure Design and Construction in Cupertino, CA - http://www.wilsonpatios.com/
Find the right local pro for your project
 ANAV-DESIGN
Powder room.
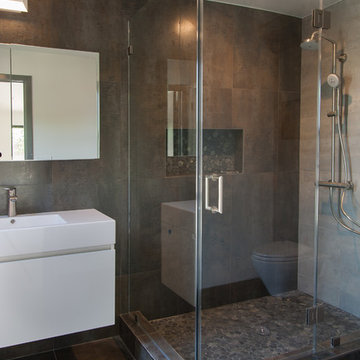
Inspiration for a mid-sized modern 3/4 gray tile and porcelain tile alcove shower remodel in San Francisco with flat-panel cabinets, white cabinets and solid surface countertops
Inspiration for a mid-sized modern 3/4 gray tile and porcelain tile alcove shower remodel in San Francisco with flat-panel cabinets, white cabinets and solid surface countertops
 Ritz Builders
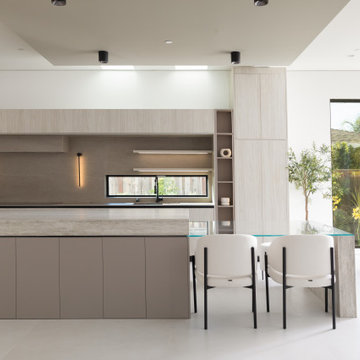
Kitchen island and seating area with stone surfaces, integrated appliances, and soft neutral tones.
Kitchen - contemporary kitchen idea in San Francisco
Kitchen - contemporary kitchen idea in San Francisco
 Ritz Builders
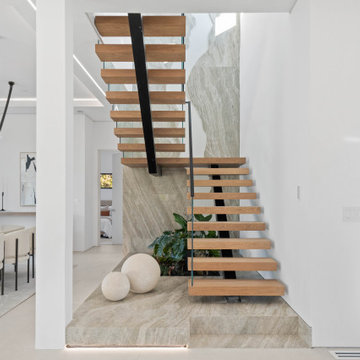
Floating wood staircase with glass railing and natural stone feature wall in the entry of a modern custom home.
Trendy staircase photo in San Francisco
Trendy staircase photo in San Francisco
 Ritz Builders
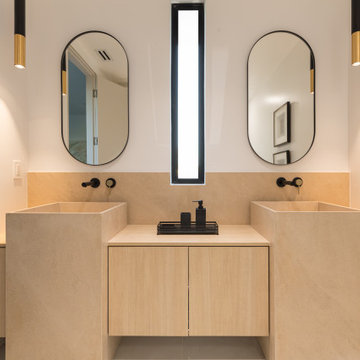
Contemporary double vanity with stone basins, light wood cabinetry, and minimalist pendant lighting.
Example of a huge trendy bathroom design in San Francisco
Example of a huge trendy bathroom design in San Francisco
 Ritz Builders
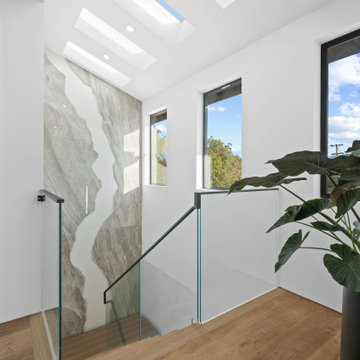
Upper stair landing with skylights, glass railing, and a large natural stone feature wall bringing light into the stairwell.
Inspiration for a contemporary staircase remodel in San Francisco
Inspiration for a contemporary staircase remodel in San Francisco
 Ritz Builders
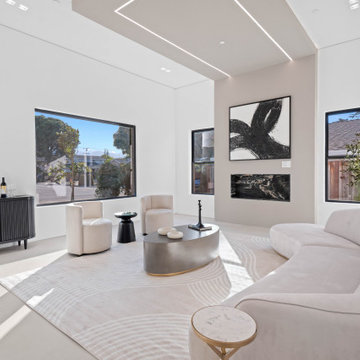
Bright modern lounge space with floor-to-ceiling windows, neutral furnishings, and a clean contemporary interior palette.
Example of a trendy living room design in San Francisco
Example of a trendy living room design in San Francisco
 Ritz Builders
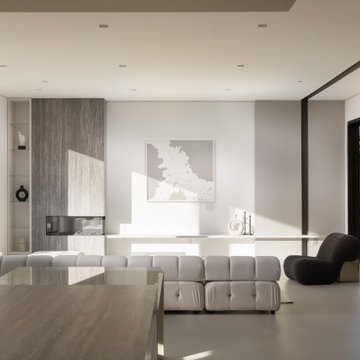
Open living space connecting the kitchen and lounge areas with floor-to-ceiling glazing and minimalist finishes.
Inspiration for a contemporary living room remodel in San Francisco
Inspiration for a contemporary living room remodel in San Francisco
 Ritz Builders
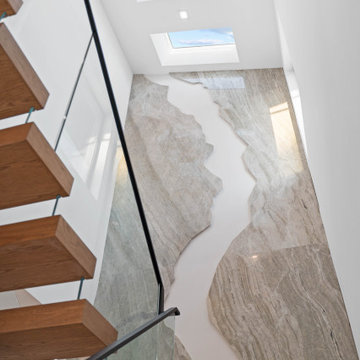
Vertical stone feature wall with skylights bringing natural light into the stairwell of this contemporary custom home.
Trendy staircase photo in San Francisco
Trendy staircase photo in San Francisco
 Ritz Builders
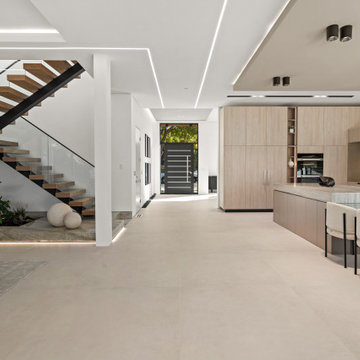
Open entry and kitchen space with a floating staircase, natural wood cabinetry, and integrated ceiling lighting.
Open concept kitchen - huge contemporary open concept kitchen idea in San Francisco with flat-panel cabinets, light wood cabinets, beige backsplash, stone slab backsplash, an island and beige countertops
Open concept kitchen - huge contemporary open concept kitchen idea in San Francisco with flat-panel cabinets, light wood cabinets, beige backsplash, stone slab backsplash, an island and beige countertops
 Ritz Builders
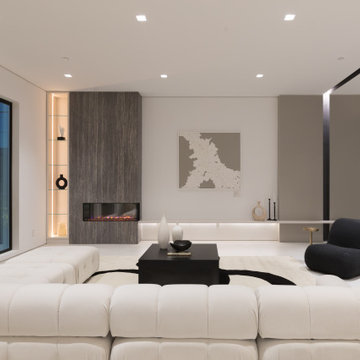
Evening view of the living room showing the linear fireplace, built-in shelving, and recessed lighting.
Example of a trendy living room design in San Francisco
Example of a trendy living room design in San Francisco
 Ritz Builders
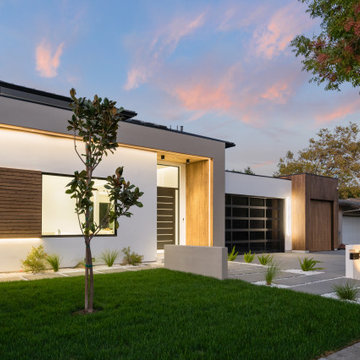
Contemporary front elevation at sunset highlighting the home’s modern architecture, wood detailing, and landscaped entry.
Inspiration for a huge contemporary two-story house exterior remodel in San Francisco
Inspiration for a huge contemporary two-story house exterior remodel in San Francisco
 Ritz Builders
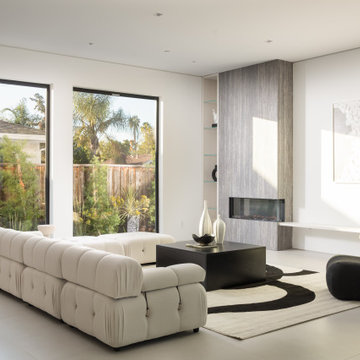
Bright living room with large windows, modern fireplace wall, and a minimal open layout connecting to the garden.
Trendy living room photo in San Francisco
Trendy living room photo in San Francisco
 Ritz Builders
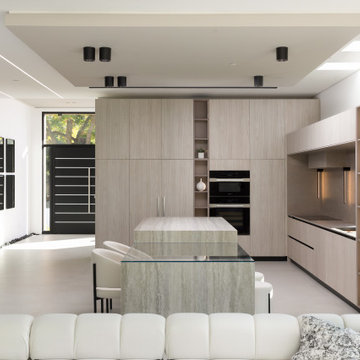
Modern kitchen with flat panel cabinetry, stone island, and clean architectural lines.
Trendy kitchen photo in San Francisco
Trendy kitchen photo in San Francisco
 Ritz Builders
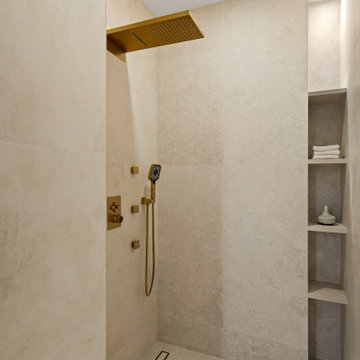
Minimalist walk-in shower with large format stone tile, built-in niches, and brushed brass fixtures.
Bathroom - contemporary bathroom idea in San Francisco
Bathroom - contemporary bathroom idea in San Francisco

 Molinar Home Designs, Inc.
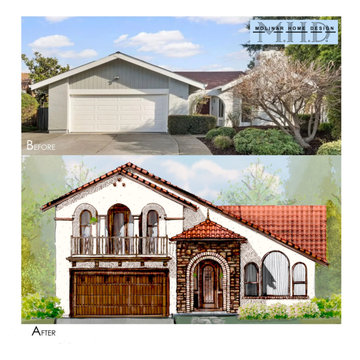
Rendered sketch of a proposed addition and remodel in Cupertino. Transforming this single-story into a two story house with a Spanish Revival flare. A new stone tower element highlights the entry experience.
Kudos to our high school summer intern Anjni Dhiman for putting together the rendering for us!
 Jennifer A. Emmer/Feng Shui Style
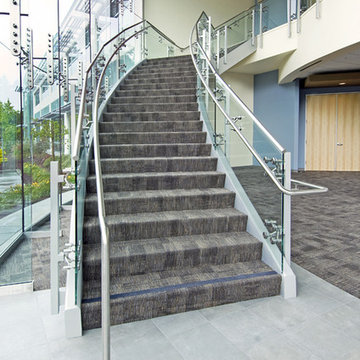
This is a LEED Certified (Gold Standard) Office Complex we Feng Shui'ed in Cupertino, California. It contains numerous items of interest - such as kinetic sculptures, outdoor metal sculptures, a large weathervane, and extensive landscaping. Apple Computer and Panasonic Ventures are some of the first occupants.
10