
Search results for "Curated collections" in Home Design Ideas

 Eclectic Designs LLC
Primary Bathroom Suite with Custom Cabinetry and Integrated Counter Sinks.
Bathroom - contemporary bathroom idea in Seattle
Bathroom - contemporary bathroom idea in Seattle

 Interior Archaeology
Inspiration for a transitional open concept medium tone wood floor family room remodel in Los Angeles with white walls
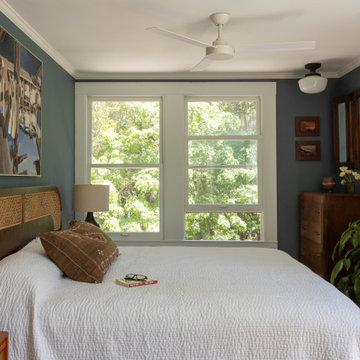
 Stripe Design Services
The front elevation of this house consists of the original 1910 farmhouse. The rest of the house had been augmented incrementally over time and the roofline beyond the original structure had become convoluted and the flanking elevations nonsensical. The current owners preserved the original 1910 farmhouse portion of the home and took the rest of the structure down to the foundation. A simple modern black barn was designed to run perpendicular with the old farmhouse structure and painted black in stark contrast to its old, white counterpart. Siding runs vertically on the new section as opposed to the horizontal shiplapped siding on the old. The new structure houses the kitchen with 12’ cathedral ceilings, a pantry / mudroom and a study.
The kitchen boasts a 1930’s island reclaimed from a commercial bakery and pendant lights from an old schoolhouse in Ohio as its nucleus, against a quiet backdrop of black stained oak cabinetry. Gently veined quartzite slabs serve as countertop, backsplash and wrap the stove hood to accentuate the ceiling height.
The interior design of this home is a carefully balanced alchemy of antiquity and modernity. It has an overriding monochromatic theme with layers of pattern and texture for depth. The color interest is derived from the lush outside landscape, with the exception of their daughter’s bedroom which is a tasteful symphony of pink, landed by a hand painted mural.
The theme of the home is framed around comfortable family living against curated backdrops of beloved collected items. The living room boasts no less than nineteen vintage crystal
Find the right local pro for your project

 ACM Interiors
A curated mixture of vintage, antique & modern elements creates an eclectic living area on Long Island, New York. Photo by Claire Esparros.
Inspiration for a large modern open concept ceramic tile and gray floor living room remodel in New York with white walls, a standard fireplace, a tile fireplace and a wall-mounted tv
Inspiration for a large modern open concept ceramic tile and gray floor living room remodel in New York with white walls, a standard fireplace, a tile fireplace and a wall-mounted tv

 Amethyst Home
Tucked way on a quiet street in District 66, this charming two story is full of unexpected yet thoughtful details! The first of many things I fell in love with when I began working with this client was her incredible art collection and her desire for hand-crafted, interesting pieces that aren't easily labeled. A home base for her travels to Park City, Newport Beach, and Copenhagen...it was important to curate a space that felt collected, inviting, and approachable. Natural linens, rugs with a story (and a few imperfections!), and art that makes you stop in your tracks....are just a few of my favorite details that make this house a home.

 Curated Nest
Photo Credits: Michelle Cadari & Erin Coren
Example of a bedroom and small danish boy light wood floor and brown floor kids' bedroom design in New York with multicolored walls
Example of a bedroom and small danish boy light wood floor and brown floor kids' bedroom design in New York with multicolored walls

 KitchenVisions
Fantastic open concept kitchen, butler's pantry and family room in Dedham, Massachusetts. Cream cabinets, black distressed island and both granite and walnut counters give a sophisticated presence to complement the client's curated art collection. http://www.kitchenvisions.com

Sponsored
Columbus, OH
Free consultation for landscape design!

Peabody Landscape Group
Columbus' Reliable Landscape Design & Contracting
 Interior Archaeology
Example of a transitional open concept medium tone wood floor living room design in Los Angeles with white walls
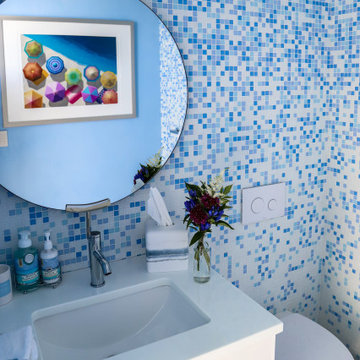
 Betty Wasserman Art & Interiors: The Hamptons
Incorporating a unique blue-chip art collection, this modern Hamptons home was meticulously designed to complement the owners' cherished art collections. The thoughtful design seamlessly integrates tailored storage and entertainment solutions, all while upholding a crisp and sophisticated aesthetic.
This captivating powder room showcases a striking combination of blue and white mosaic wall tiles that exude timeless charm. A round mirror above the elegant vanity adds a touch of modernity, while carefully curated artwork enhances the room's aesthetic appeal.
 Eclectic Designs LLC
The remodeled kitchen and bar provide ample room for cooking and entertaining
Kitchen - eclectic kitchen idea in Seattle
Kitchen - eclectic kitchen idea in Seattle

 Dura Supreme Cabinetry
This fun and stylish bathroom features Sherwin-Williams “Lemon Meringue” SW 7561 on Dura Supreme's Homestead door style. This off-white color warms up a space like bright yellow sun rays on a summer’s day. This color was selected for Dura Supreme’s 2017-2018 Curated Color Collection. Dura Supreme’s Curated Color Collection is a collection of cabinet paint colors that are always fresh, current and reflective of popular color trends for home interiors and cabinetry. This offering of colors is continuously updated as color trends shift.
Painted cabinetry is more popular than ever before and the color you select for your home should be a reflection of your personal taste and style. Our Personal Paint Match Program offers the entire Sherwin-William’s paint palette and Benjamin Moore’s paint palette, over 5,000 colors, for your new kitchen or bath cabinetry.
Color is a highly personal preference for most people and although there are specific colors that are considered “on trend” or fashionable, color choices should ultimately be based on what appeals to you personally. Homeowners often ask about color trends and how to incorporate them into newly designed or renovated interiors. And although trends and fashion should be taken into consideration, that should not be the only deciding factor. If you love a specific shade of green, select complementing neutrals and coordinating colors to create an entire palette that will remain an everlasting classic. It could be something as simple as being able to select the perfect shade of white that complements the countertop and tile and works well in a specific lighting situation. Our new Personal Paint Match system makes that process so much easier.
Request a FREE Dura Supreme Brochure Packet:
http://www.durasupreme.com/request-brochure
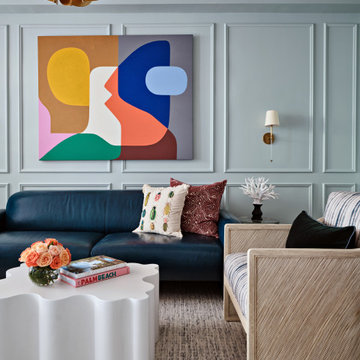
 Errez Design Inc.
Designed as a space for conversation and contemplation, the sitting room celebrates color, art, and individuality. Pale robin's egg blue paneling provides a fresh architectural backdrop for an eclectic mix of furnishings layered with texture, character, and unexpected forms. Bold statement artwork commands attention, infusing the room with personality and creative energy while reflecting the homeowner's unique point of view. Carefully curated pieces strike a balance between sophistication and playfulness, resulting in a space that feels collected, expressive, and unmistakably personal.
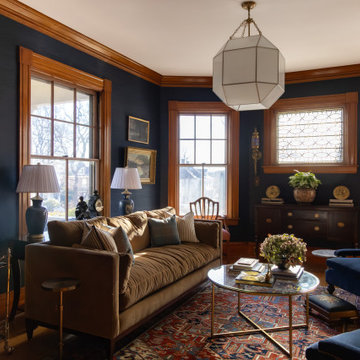
 Tricia Fortin Interiors
Wrapped in deep blue grasscloth walls, layered with plush velvet seating, and a curated mix of art and furnishings. A vibrant antique rug grounds the space and was our jumping off point for the room's colors. The original woodwork and fireplace were preserved. Our client's collection of oil paintings adorn the walls leaving plenty of room to add to their collection.
Sponsored
Columbus, OH
Free consultation for landscape design!
Peabody Landscape Group
Columbus' Reliable Landscape Design & Contracting

 Deborah Martin Designs
Recognizing that ceilings make statements, ZCI Woodworks suggested that the sloped asymmetrical ceiling, a stale throwback to the home’s original construction, should become a vaulted ceiling. The homeowners’ extensive book collection was incorporated with carefully curated accessories featured on display shelving for an eclectic library aesthetic.
Photo Credit: Tim Williams
 Curated Nest
Photo Credits: Michelle Cadari & Erin Coren
Inspiration for a bedroom and small scandinavian boy light wood floor and brown floor kids' bedroom remodel in New York with multicolored walls
Inspiration for a bedroom and small scandinavian boy light wood floor and brown floor kids' bedroom remodel in New York with multicolored walls

 J. Lawrence Design
Inspiration for a mid-sized timeless dark wood floor and brown floor foyer remodel in Little Rock with white walls and a blue front door
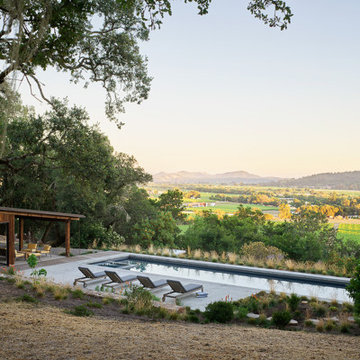
 BAMO
Wine Country Residence by BAMO: a light-filled, custom-designed California home with Japanese influence and a curated collection of art and furnishings.

Sponsored
Columbus, OH

Trish Takacs Design
Award Winning & Highly Skilled Kitchen & Bath Designer in Columbus
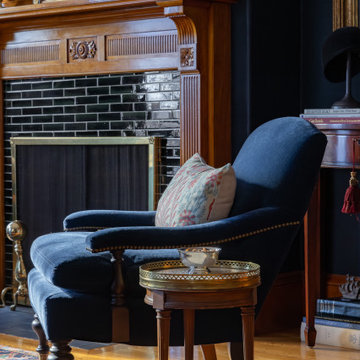 Tricia Fortin Interiors
Wrapped in deep blue grasscloth walls, layered with plush velvet seating, and a curated mix of art and furnishings. A vibrant antique rug grounds the space and was our jumping off point for the room's colors. The original woodwork and fireplace were preserved. Our client's collection of oil paintings adorn the walls leaving plenty of room to add to their collection.
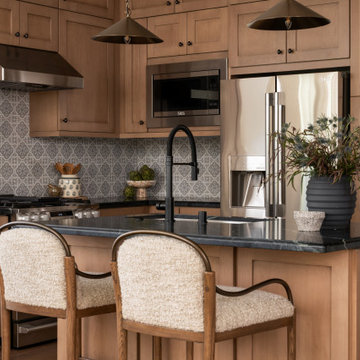
 Jubilee Interiors
California Spanish kitchen featuring warm wood cabinetry, dark countertops, and a decorative tile backsplash that adds handcrafted character and timeless appeal. A generous island anchors the space with brass pendant lights overhead, cozy counter stools, and thoughtfully styled details including pottery, greenery, and curated kitchen accessories. Rich textures, natural materials, and warm finishes create an inviting gathering space designed for everyday living and connection. Designed by Jubilee Interiors.
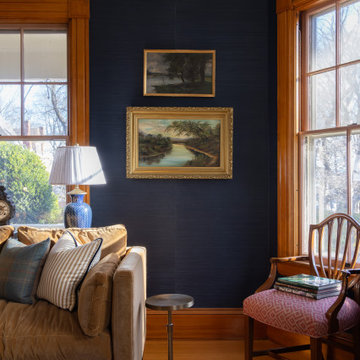 Tricia Fortin Interiors
Wrapped in deep blue grasscloth walls, layered with plush velvet seating, and a curated mix of art and furnishings. A vibrant antique rug grounds the space and was our jumping off point for the room's colors. The original woodwork and fireplace were preserved. Our client's collection of oil paintings adorn the walls leaving plenty of room to add to their collection.
49