
Search results for "Curates" in Home Design Ideas
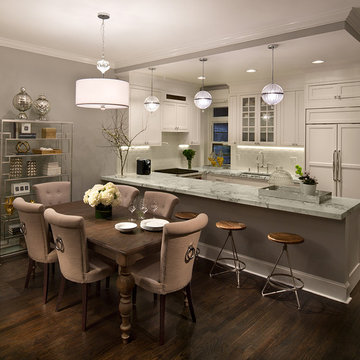
 Curated Nest
Craig Denis Photography
Transitional u-shaped dark wood floor eat-in kitchen photo in New York with an undermount sink, shaker cabinets, white cabinets, white backsplash and paneled appliances
Transitional u-shaped dark wood floor eat-in kitchen photo in New York with an undermount sink, shaker cabinets, white cabinets, white backsplash and paneled appliances
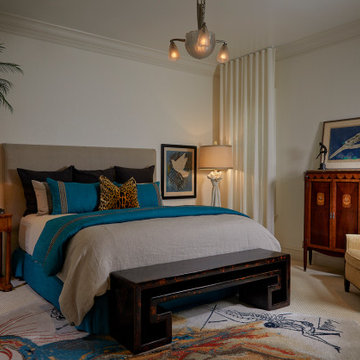
 User
UserClean and creative this guest room is the perfect tropical retreat. The rug is a #salvadordali piece titled #LeGrandPavon while #ralphlauren is upholstered in the headboard. #PhillipJeffries Basket Case envelopes the room with a #Biedermeier desk used as a bedside table.
 Curated Nest
Craig Denis Photography
Transitional loft-style dark wood floor family room photo in New York with gray walls and no fireplace
Transitional loft-style dark wood floor family room photo in New York with gray walls and no fireplace
Find the right local pro for your project



 Edmonds + Lee Architects
Bruce Damonte
Mid-sized minimalist open concept concrete floor family room photo in San Francisco with white walls
Mid-sized minimalist open concept concrete floor family room photo in San Francisco with white walls
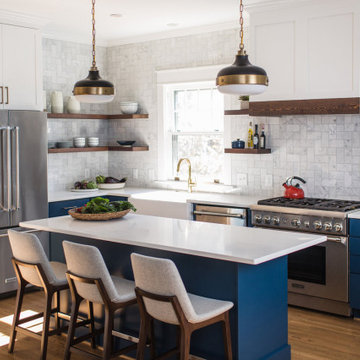
 CAROLYNLEONA by Liz Goldberg
Example of a transitional l-shaped light wood floor kitchen design in Raleigh with a farmhouse sink, blue cabinets, gray backsplash, stainless steel appliances, an island and white countertops
 Masa Studio Architects
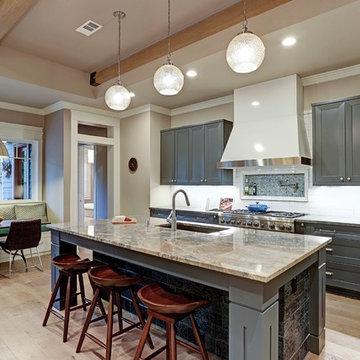
Transitional galley light wood floor and beige floor eat-in kitchen photo in Houston with an undermount sink, recessed-panel cabinets, gray cabinets, white backsplash, subway tile backsplash, stainless steel appliances and an island
 Clark Hall Doors

Indulge in this exquisite patio surrounded by seemingly infinite custom iron doors and windows that let the light in and create a seamless transition from inside to outside.
 Andrea Schumacher Interiors

This powder room has a white marble countertop and Asian-inspired cabinetry. White textured wallpaper and white tile line the walls, and dark grey tile lines the floor.
Photo credit: Emily Minton Redfield
 Lily Mae Design
Design by Lisa puchalla
Photo by Angie seckinger
Lily Mae Designer
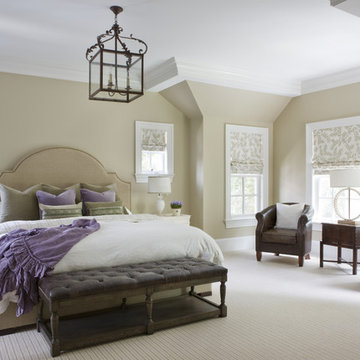
Example of a classic carpeted bedroom design in DC Metro with beige walls and no fireplace
Example of a classic carpeted bedroom design in DC Metro with beige walls and no fireplace
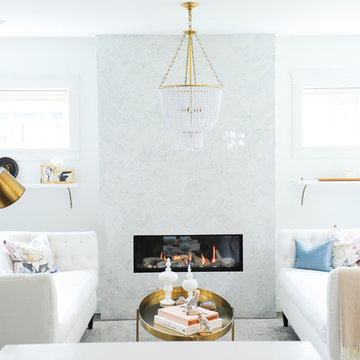
 Curated Home By Chrissy & Co
This beautiful living room was designed By Chrissy & Co principle designer Chrissy Cottrell. Photo by Tracey Ayton-Edwards.
Living room - mid-sized transitional open concept dark wood floor living room idea in Vancouver with white walls, a ribbon fireplace, a stone fireplace and no tv
Living room - mid-sized transitional open concept dark wood floor living room idea in Vancouver with white walls, a ribbon fireplace, a stone fireplace and no tv
 Curated Home By Chrissy & Co
Tracy Ayton
Mid-sized transitional open concept medium tone wood floor family room library photo in Vancouver with white walls, a standard fireplace, a tile fireplace and a wall-mounted tv
Mid-sized transitional open concept medium tone wood floor family room library photo in Vancouver with white walls, a standard fireplace, a tile fireplace and a wall-mounted tv
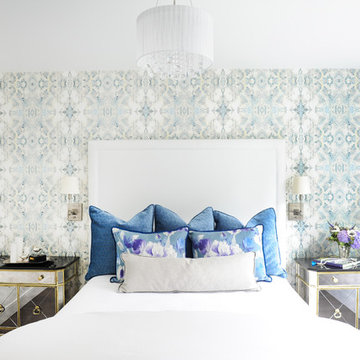 Curated Home By Chrissy & Co
This beautiful bedroom was designed By Chrissy & Co principle designer Chrissy Cottrell. Photo by Tracey Ayton-Edwards.
Mid-sized transitional dark wood floor bedroom photo in Vancouver with multicolored walls
Mid-sized transitional dark wood floor bedroom photo in Vancouver with multicolored walls
 Curated Home By Chrissy & Co
Tracy Ayton
Inspiration for a large transitional l-shaped medium tone wood floor open concept kitchen remodel in Vancouver with an undermount sink, shaker cabinets, white cabinets, quartz countertops, white backsplash, porcelain backsplash, paneled appliances and an island
Inspiration for a large transitional l-shaped medium tone wood floor open concept kitchen remodel in Vancouver with an undermount sink, shaker cabinets, white cabinets, quartz countertops, white backsplash, porcelain backsplash, paneled appliances and an island
 Curated Home By Chrissy & Co
This beautiful dining room/living room was designed By Chrissy & Co principle designer Chrissy Cottrell. Photo by Tracey Ayton-Edwards.
Mid-sized transitional medium tone wood floor dining room photo in Vancouver with white walls, a stone fireplace and a ribbon fireplace
Mid-sized transitional medium tone wood floor dining room photo in Vancouver with white walls, a stone fireplace and a ribbon fireplace
 Curated Home By Chrissy & Co
This beautiful vignette was designed By Chrissy & Co principle designer Chrissy Cottrell. Photo by Tracey Ayton-Edwards.
Inspiration for a mid-sized transitional home design remodel in Vancouver
Inspiration for a mid-sized transitional home design remodel in Vancouver


 Curated Home By Chrissy & Co
Tracy Ayton
Mid-sized transitional open concept medium tone wood floor living room photo in Vancouver with white walls, a standard fireplace, a tile fireplace and no tv
Mid-sized transitional open concept medium tone wood floor living room photo in Vancouver with white walls, a standard fireplace, a tile fireplace and no tv
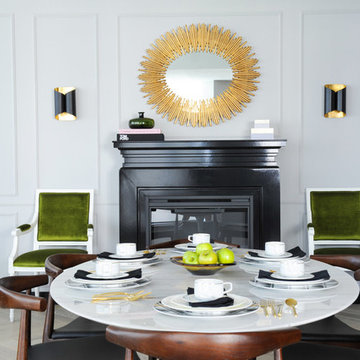 Curated Home By Chrissy & Co
Contemporary Vancouver condo gets a complete renovation with beautiful herringbone hardwood floors, lacquered fireplace, wall details and modern black and brass sconces.
Design By Chrissy Cottrell: Principal designer at Curated Home By Chrissy & Co
Photo By Tracey Ayton
9