
Search results for "Curative" in Home Design Ideas
 Curated Nest

Master Bedroom: This suburban New Jersey couple wanted the architectural features of this expansive bedroom to truly shine, and we couldn't agree more. We painted the walls a rich color to highlight the vaulted ceilings and brick fireplace, and kept draperies simple to show off of the huge windows and lovely country view. We added a batten board treatment on the back wall to enhance the bed as the focal point and create a farmhouse chic feel. We love the chandelier floating above, reflecting light across the room off of each dangling crystal teardrop. Similar to the dining room, we let texture do the heavy lifting to add visual depth as opposed to color or pattern. Neutral tones in linen, metallic, shagreen, brick (fireplace), and wood create a light and airy space with plenty of textural details to appreciate.
Photo Credit: Erin Coren, Curated Nest Interiors
 Curated Nest
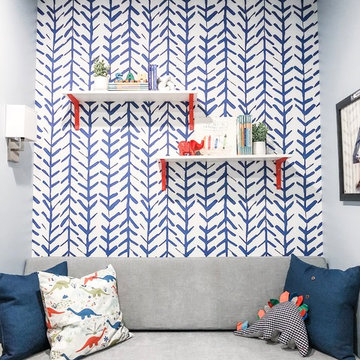
Eclectic / modern style room for a dinosaur-obsessed 5 year old Brooklyn boy. Maximized the compact space by using built-in storage as a multifunctional, cozy reading nook with custom high-performance upholstery (i.e., kid-friendly). Used tones of blue in wallpaper, walls, and furniture to ground the space and keep it mature as he grows up - but with vibrant, fun pops of red for now.
Photo credit: Erin Coren, ASID, Curated Nest Interiors

Find the right local pro for your project
 Curate by Tara
Mekenzie France Photography
Renovation completed by Carolina Classic Builders, Charlotte NC

Large eclectic l-shaped medium tone wood floor open concept kitchen photo in Charlotte with an undermount sink, beaded inset cabinets, white cabinets, wood countertops, white backsplash, mosaic tile backsplash, stainless steel appliances and an island
Large eclectic l-shaped medium tone wood floor open concept kitchen photo in Charlotte with an undermount sink, beaded inset cabinets, white cabinets, wood countertops, white backsplash, mosaic tile backsplash, stainless steel appliances and an island

 Curated by Kellar Design
This client desired a multifunctional space to use for her daily yoga practice and private teaching sessions along with a cozy spot for her family to watch movies and guests to spend the weekend. We first started by lightening the walls with a creamy white paint, then added a focal point with an accent wallpaper and upgraded to a modern sleek ceiling fan. With the addition of a guest bed disguised in this elegant cabinet, cozy futon chairs, black out shades and flowing sheer curtains we checked off all the boxes for this amazing space.
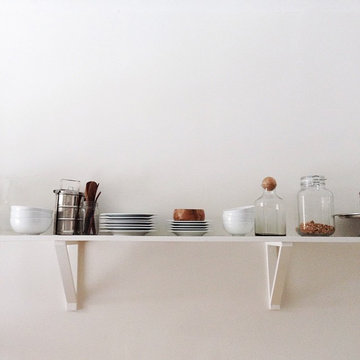
 SmartFurniture
Let the food be the focus in the kitchen with simple storage and few furniture pieces.
Inspiration for a small modern single-wall medium tone wood floor kitchen pantry remodel in Other with a farmhouse sink, open cabinets, white cabinets, wood countertops, white backsplash, stainless steel appliances and no island
Inspiration for a small modern single-wall medium tone wood floor kitchen pantry remodel in Other with a farmhouse sink, open cabinets, white cabinets, wood countertops, white backsplash, stainless steel appliances and no island
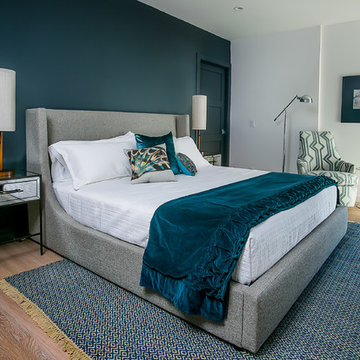


 Chango
Architecture, Interior Design, Custom Furniture Design & Art Curation by Chango & Co.
Example of a large classic master light wood floor and brown floor bedroom design in New York with beige walls and no fireplace
Example of a large classic master light wood floor and brown floor bedroom design in New York with beige walls and no fireplace
 Curated Nest
Large transitional girl medium tone wood floor and brown floor nursery photo with white walls
 Curated Construction

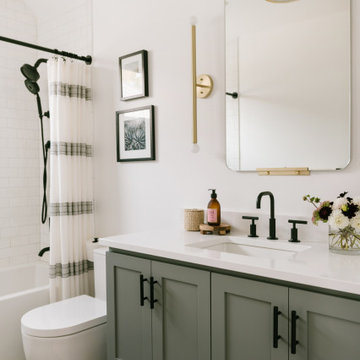
Small minimalist 3/4 white tile and ceramic tile medium tone wood floor and single-sink bathroom photo in Denver with white cabinets, a one-piece toilet, white walls, an undermount sink, quartz countertops, white countertops and a floating vanity
 Studio Tissé
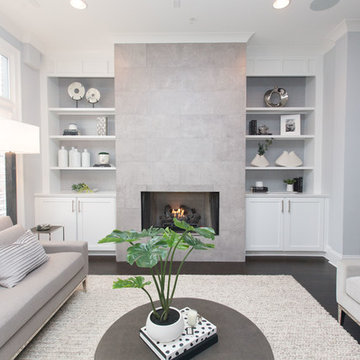
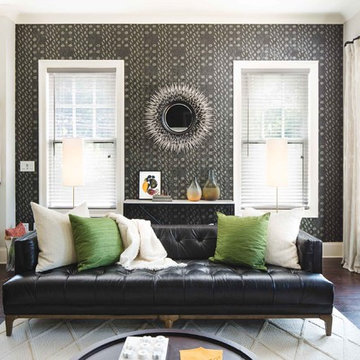
Inspiration for a mid-sized transitional formal and open concept dark wood floor and brown floor living room remodel in Atlanta with gray walls, a standard fireplace and a tile fireplace
 Curated Home By Chrissy & Co
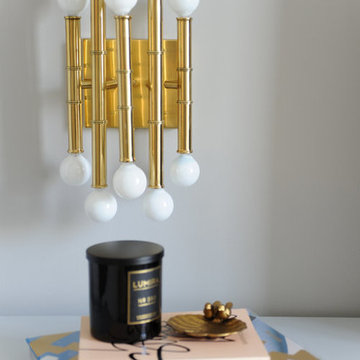
Contemporary Vancouver condo master bedroom details.
Lighting is the jewelry of a home and these beautiful brass sconces really helped to ip the wow factor in this space.
Design By Chrissy Cottrell: Principal designer at Curated Home By Chrissy & Co
Photo By Tracey Ayton
 SmartFurniture
Think vertical and innovative with storing blankets and linens. Use a ladder. Keep the floor open for playtime with a comfy rug. Natural and neutral hues will allow the people in your space to be the focus.

 Beyond the Box Design Collective
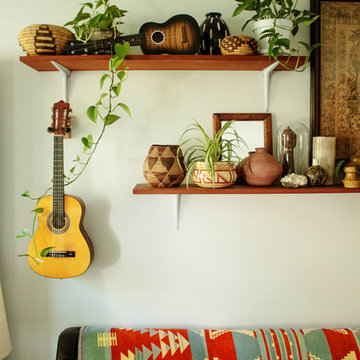
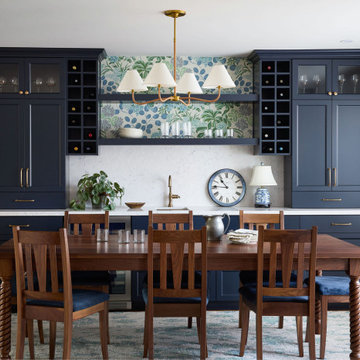
This thoughtfully curated residence blends coastal charm with playful sophistication, where every room tells a story. From imaginative wallpapers and sculptural lighting to rich textures and bold tilework, the home celebrates creativity and comfort in equal measure. A seamless fusion of elegance and eccentricity, it invites both wonder and ease at every turn.
 Curated Nest

A lovely Brooklyn Townhouse with an underutilized garden floor (walk out basement) gets a full redesign to expand the footprint of the home. The family of four needed a playroom for toddlers that would grow with them, as well as a multifunctional guest room and office space. The modern play room features a calming tree mural background juxtaposed with vibrant wall decor and a beanbag chair.. Plenty of closed and open toy storage, a chalkboard wall, and large craft table foster creativity and provide function. Carpet tiles for easy clean up with tots! The guest room design is sultry and decadent with golds, blacks, and luxurious velvets in the chair and turkish ikat pillows. A large chest and murphy bed, along with a deco style media cabinet plus TV, provide comfortable amenities for guests despite the long narrow space. The glam feel provides the perfect adult hang out for movie night and gaming. Tibetan fur ottomans extend seating as needed.
38