
Search results for "Curative" in Home Design Ideas

 Studio Tissé
Example of a mid-sized transitional dark wood floor and brown floor living room design in Atlanta with a standard fireplace and a wall-mounted tv
Find the right local pro for your project

 Curated Nest
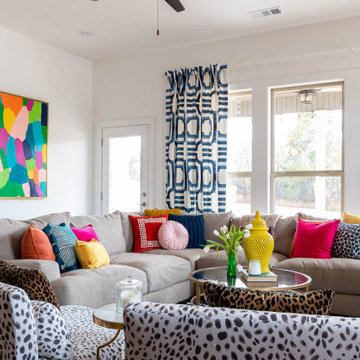
Family friendly family room with blue tones and pops of coral. Fun art, and different textures and patterns provide depth to the space.
Inspiration for a large transitional open concept family room remodel in New York with a wall-mounted tv
Inspiration for a large transitional open concept family room remodel in New York with a wall-mounted tv


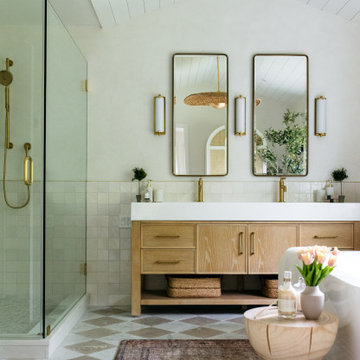 Curated Nest
Transitional white tile multicolored floor, double-sink, shiplap ceiling and vaulted ceiling corner shower photo with recessed-panel cabinets, light wood cabinets, white walls, a hinged shower door, white countertops and a freestanding vanity
 Jennifer Chapman Designs
Karen Palmer Photography

Elegant carpeted and gray floor dining room photo in St Louis with beige walls
Elegant carpeted and gray floor dining room photo in St Louis with beige walls
 Kindred Home Interiors
Inspiration for a large eclectic open concept medium tone wood floor and brown floor living room remodel in Other with white walls
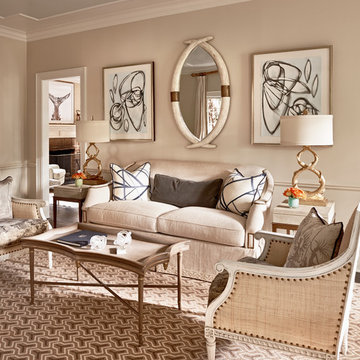
 Home Design & Decor Magazine
Photographer: Dustin Peck http://www.houzz.com/pro/dpphoto/dustinpeckphotographyinc
Designer: Holly Phillips http://www.houzz.com/pro/hollyphillips/holly-phillips-the-english-room
April/May 2015
The Constant Curator http://urbanhomemagazine.com/feature/1324

 CURATED.
Bathroom - mid-sized 1950s master brown tile and stone slab porcelain tile and beige floor bathroom idea in Miami with flat-panel cabinets, gray walls, an undermount sink, marble countertops, beige countertops and medium tone wood cabinets
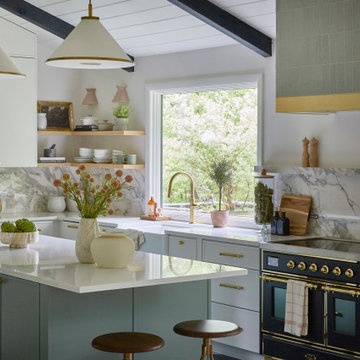
 Tammy Edmonds Design Inc.
Photography: Karl Le | www.karlle.com

Inspiration for an industrial concrete floor and gray floor great room remodel in Los Angeles with white walls
Inspiration for an industrial concrete floor and gray floor great room remodel in Los Angeles with white walls
 Regan Baker Design Inc.

Bedroom - eclectic master bedroom idea in San Francisco with beige walls and no fireplace
 Curated Nest
Craig Denis Photography
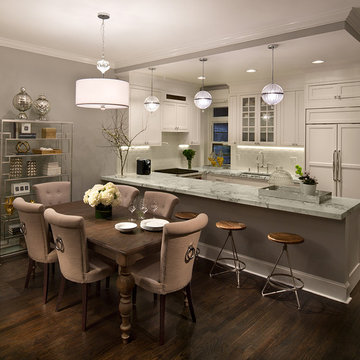
Transitional u-shaped dark wood floor eat-in kitchen photo in New York with an undermount sink, shaker cabinets, white cabinets, white backsplash and paneled appliances
Transitional u-shaped dark wood floor eat-in kitchen photo in New York with an undermount sink, shaker cabinets, white cabinets, white backsplash and paneled appliances

 Gallerie Noir
Shana Fontana

Large trendy marble floor and white floor hallway photo in Miami with white walls
Large trendy marble floor and white floor hallway photo in Miami with white walls
 Curated Nest
Craig Denis Photography
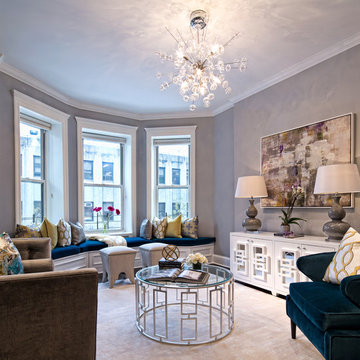
Transitional formal and enclosed living room photo in New York with gray walls, no fireplace and no tv
Transitional formal and enclosed living room photo in New York with gray walls, no fireplace and no tv
 Gallerie Noir
Aaron Fairooz

Inspiration for a mid-sized contemporary backyard concrete patio remodel in Miami with a fire pit and no cover
Inspiration for a mid-sized contemporary backyard concrete patio remodel in Miami with a fire pit and no cover
8