
Search results for "Curative" in Home Design Ideas
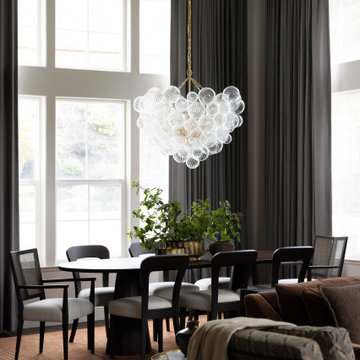
 Natalia Avalos Interiors LLC
Example of a tuscan dark wood floor and brown floor great room design in San Francisco with beige walls

 Curated Studio
Inspiration for a transitional medium tone wood floor and brown floor family room remodel in Austin with beige walls and a media wall
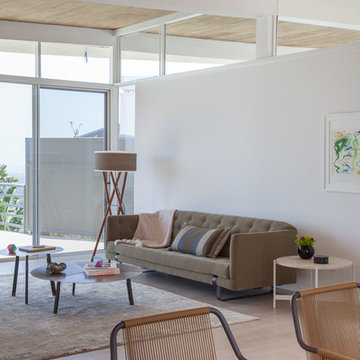
 Izumi Tanaka Photography
Mid-century home renovation by Curated.
( http://www.houzz.com/pro/curated/curated)
Photo by Izumi Tanaka
Find the right local pro for your project
 Curated Studio
Transitional girl carpeted, beige floor and wallpaper kids' room photo in Austin with pink walls
 Chango
Architecture, Interior Design, Custom Furniture Design & Art Curation by Chango & Co.

Inspiration for a large timeless formal and enclosed light wood floor and white floor living room remodel in New York with gray walls, no fireplace and no tv
Inspiration for a large timeless formal and enclosed light wood floor and white floor living room remodel in New York with gray walls, no fireplace and no tv
 Andrea Schumacher Interiors

This powder room has a white marble countertop and Asian-inspired cabinetry. White textured wallpaper and white tile line the walls, and dark grey tile lines the floor.
Photo credit: Emily Minton Redfield
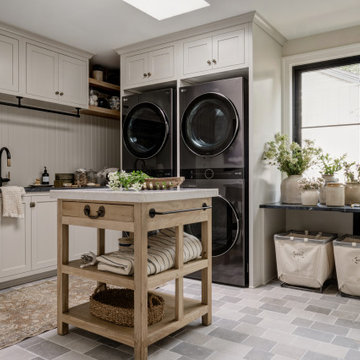
 Cohesively Curated
Transitional l-shaped gray floor dedicated laundry room photo in Seattle with an undermount sink, shaker cabinets, beige cabinets, white backsplash, shiplap backsplash, beige walls, a side-by-side washer/dryer and gray countertops

 CURATE Interior Design Studio
Kids' room - transitional girl medium tone wood floor, brown floor and wall paneling kids' room idea in Atlanta with pink walls

 Charmean Neithart Interiors
This classic Spanish home in South Pasadena was decorated to reflect the homeowners bohemian style, vintage collections, and subtle art deco features in the architecture. Highlights include a hand-painted ceiling mural, custom cat covers on sofa, and a vintage record player.
Photos by Erika Bierman www.erikabiermanphotography.com
Photos by Erika Bierman www.erikabiermanphotography.com

Inspiration for a transitional 3/4 white tile and subway tile marble floor and gray floor bathroom remodel in Seattle with shaker cabinets, black cabinets, gray walls, an undermount sink and marble countertops

 Curated Nest
Master Bedroom: This suburban New Jersey couple wanted the architectural features of this expansive bedroom to truly shine, and we couldn't agree more. We painted the walls a rich color to highlight the vaulted ceilings and brick fireplace, and kept draperies simple to show off of the huge windows and lovely country view. We added a batten board treatment on the back wall to enhance the bed as the focal point and create a farmhouse chic feel. We love the chandelier floating above, reflecting light across the room off of each dangling crystal teardrop. Similar to the dining room, we let texture do the heavy lifting to add visual depth as opposed to color or pattern. Neutral tones in linen, metallic, shagreen, brick (fireplace), and wood create a light and airy space with plenty of textural details to appreciate.
Photo Credit: Erin Coren, Curated Nest Interiors
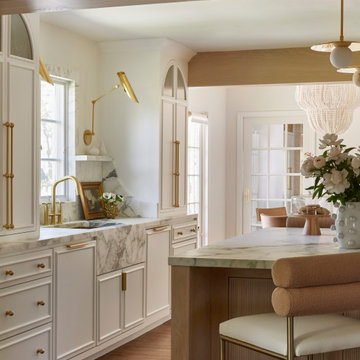

Inspiration for a contemporary single-wall wet bar remodel in Portland Maine with an undermount sink, flat-panel cabinets, white cabinets, white backsplash and white countertops

 Curated Home Staging
Trendy galley open concept kitchen photo in Los Angeles with flat-panel cabinets, dark wood cabinets, quartzite countertops, stainless steel appliances, no island and white countertops
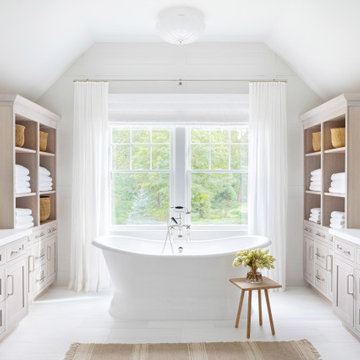 Chango
Architecture, Interior Design, Custom Furniture Design & Art Curation by Chango & Co.
Example of a huge classic master white tile white floor bathroom design in New York with recessed-panel cabinets, light wood cabinets, a one-piece toilet, white walls, an integrated sink, marble countertops, a hinged shower door and white countertops
Example of a huge classic master white tile white floor bathroom design in New York with recessed-panel cabinets, light wood cabinets, a one-piece toilet, white walls, an integrated sink, marble countertops, a hinged shower door and white countertops

 kelly mcguill home
Living room - transitional enclosed medium tone wood floor and brown floor living room idea in Boston with gray walls

 Wilson Kelsey Design
This cozy living room area features a wood-burning stove, as well as a comfortable upholstered lounge chair and an elegant antique writing desk.
WKD’s experience in historic preservation and antique curation restored this gentleman’s farm into a casual, comfortable, livable home for the next chapter in this couple’s lives.
The project included a new family entrance and mud room, new powder room, and opening up some of the rooms for better circulation. While WKD curated the client’s existing collection of art and antiques, refurbishing where necessary, new furnishings were also added to give the home a new lease on life.
Working with older homes, and historic homes, is one of Wilson Kelsey Design’s specialties.
This project was featured on the cover of Design New England's September/October 2013 issue. Read the full article at: http://wilsonkelseydesign.com/wp-content/uploads/2014/12/Heritage-Restored1.pdf
It was also featured in the Sept. issue of Old House Journal, 2016 - article is at http://wilsonkelseydesign.com/wp-content/uploads/2016/08/2016-09-OHJ.pdf
Photo by Michael Lee
 Curated Nest
Photo Credits: Michelle Cadari & Erin Coren
Kids' room - small scandinavian gender-neutral light wood floor and brown floor kids' room idea in New York with multicolored walls
Kids' room - small scandinavian gender-neutral light wood floor and brown floor kids' room idea in New York with multicolored walls
4