
Search results for "Curiosity" in Home Design Ideas

 Lisa Tharp Design
Michael J. Lee Photography for DESIGN NEW ENGLAND magazine
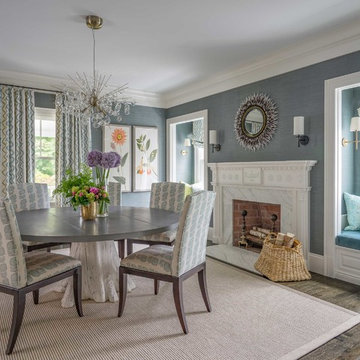
Enclosed dining room - large traditional enclosed dining room idea in Boston with a standard fireplace and a stone fireplace
Enclosed dining room - large traditional enclosed dining room idea in Boston with a standard fireplace and a stone fireplace

 Rethink Design Studio
Sources:
Bed: Gus Modern
Coverlet: Coyuchi
Blanket: Coyuchi
Sheets: West Elm
Bedside tables: West Elm
Table lamp: HomeGoods
Art: Natural Curiosities
Wall Color: BM Sea Haze 2137-50
Richard Leo Johnson
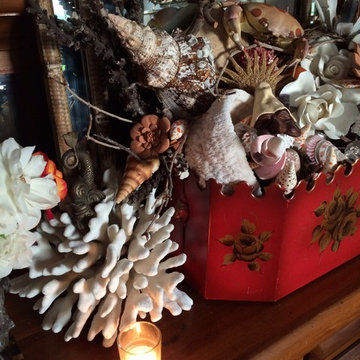
Find the right local pro for your project
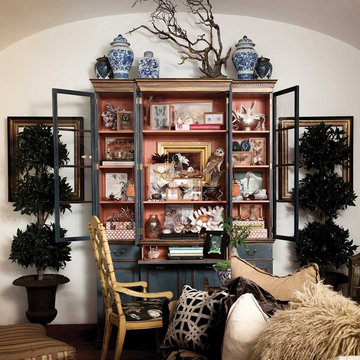
 Leanne Michael L U X E lifestyle design
Antique cabinet of curiosities designed by Leanne Michael LUXE lifestyle design
Inspiration for a timeless living room remodel in San Diego
Inspiration for a timeless living room remodel in San Diego
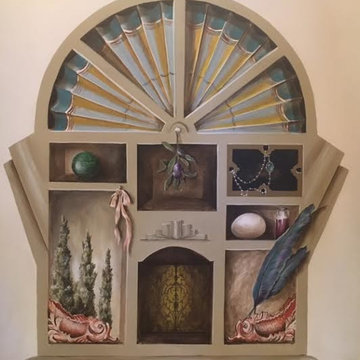

 VG Studio
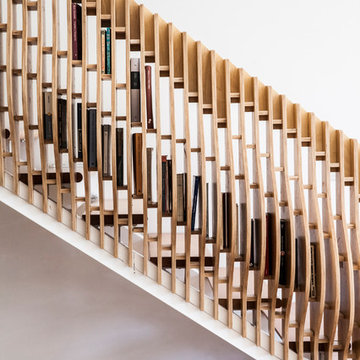
Design and Fabrication VG Studio llc
Large trendy loft-style and wooden straight beige floor, open and wood railing staircase photo in Houston with white walls
Large trendy loft-style and wooden straight beige floor, open and wood railing staircase photo in Houston with white walls
 Shannon Crain

Mid-sized transitional enclosed medium tone wood floor and brown floor home theater photo in Houston with green walls and a media wall
 Dubbe Moulder Architects
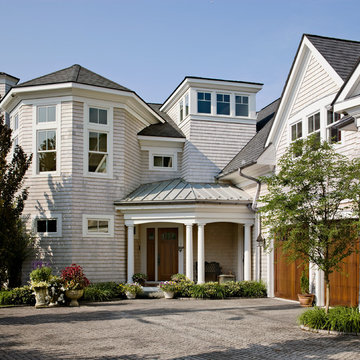
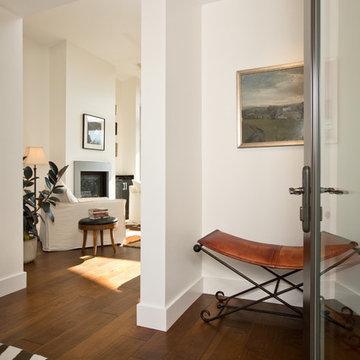
A home, no matter what size, should invite exploration and a curiosity to know what is around the corner.
Home design - transitional home design idea
Home design - transitional home design idea
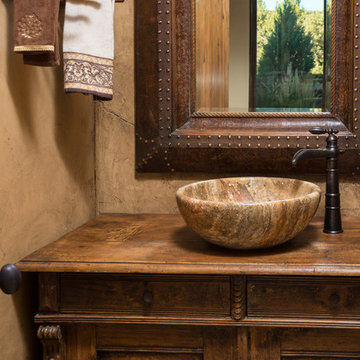
 Western Design International
2 story Rustic Ranch style home designed by Western Design International of Prineville Oregon
Located in Brasada Ranch Resort
Contractor: Chuck Rose of CL Rose Construction - http://clroseconstruction.com
Photo by: Chandler Photography
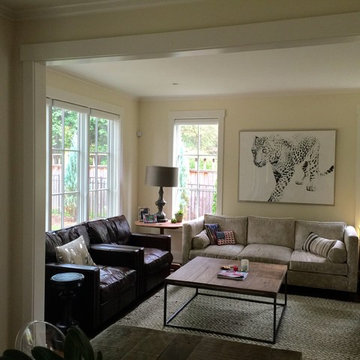
 User
UserFamily room - cottage medium tone wood floor family room idea with white walls, a two-sided fireplace and a concrete fireplace


 Lindsey Albrecht Design
Kim Serveau
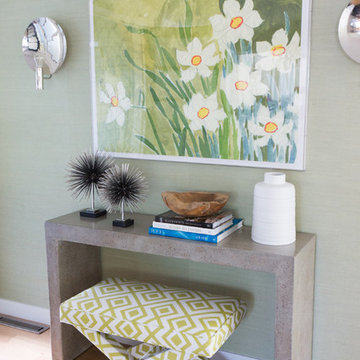
Foyer - small mid-century modern light wood floor foyer idea in San Francisco with green walls and a white front door
Foyer - small mid-century modern light wood floor foyer idea in San Francisco with green walls and a white front door
 User
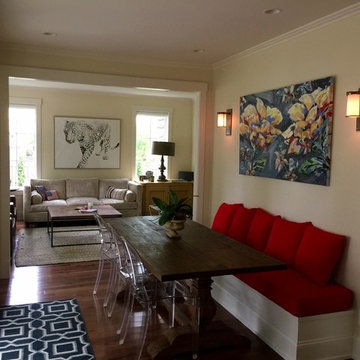
UserExample of a farmhouse medium tone wood floor kitchen/dining room combo design with white walls and no fireplace
 Dorthy Pautz Landscape Architect
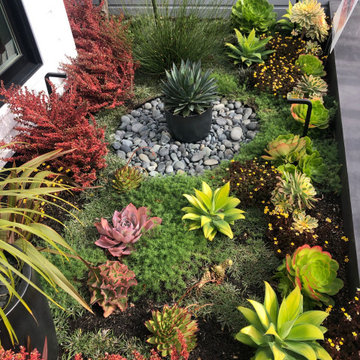
this tiny water-wise front yard is on a terrace leading up to the house, viewed both from the inside of the house and looking down on the garden from the stairs to the front door. The garden is designed to be a 'garden of curiosities', a visual painting with dramatic foliage color and architectural plants. Succulents include Agava 'Kara's Stripes', Various Aeoniums, Phormiums, Coprosma 'Pacific Sunset', Oxalis 'Zinfandel', Chondropetalum, Agave 'Blue Glow (pot) among other plants
 Cirqua Studio
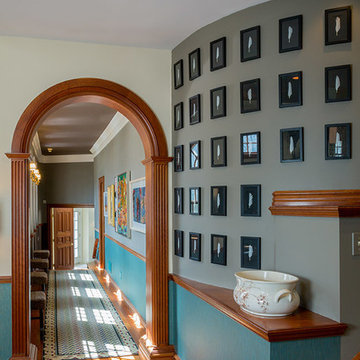
Inspiration for a large timeless dark wood floor hallway remodel in Columbus with gray walls

 Lindsey Albrecht Design
Kim Serveau
Foyer - small 1950s light wood floor foyer idea in San Francisco with green walls and a white front door
Foyer - small 1950s light wood floor foyer idea in San Francisco with green walls and a white front door
 kelly mcguill home
Photo Credit: Tamara Flanagan

Mid-sized country enclosed medium tone wood floor family room photo in Boston with beige walls, a standard fireplace, a wood fireplace surround and a wall-mounted tv
Mid-sized country enclosed medium tone wood floor family room photo in Boston with beige walls, a standard fireplace, a wood fireplace surround and a wall-mounted tv
9