
Search results for "Current branches" in Home Design Ideas
 Dawn Hearn Interior Design
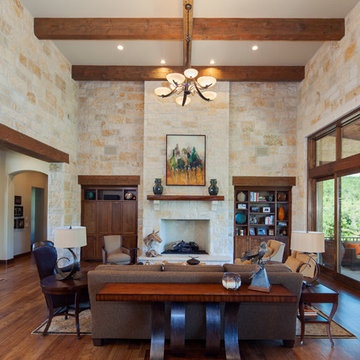
This two story great room features linestone walls, a mesquite mantel, wood beams, and Hubbardton Forge lighting.Painting is by artist Jean Richardson. Tre Dunham with Fine Focus Photography

 Rikki Snyder
Photo: Rikki Snyder © 2014 Houzz
Inspiration for a contemporary gray tile doorless shower remodel in New York with an undermount tub and a hinged shower door
Inspiration for a contemporary gray tile doorless shower remodel in New York with an undermount tub and a hinged shower door
 Jim Morrison Construction INC

Inspiration for a rustic enclosed dark wood floor and brown floor family room remodel in Sacramento with white walls, no fireplace and a wall-mounted tv
Find the right local pro for your project

 Studio H Landscape Architecture
Studio H Landscape Architecture
Inspiration for a mid-sized mediterranean drought-tolerant and partial sun courtyard concrete paver landscaping in Orange County with a fire pit.
Inspiration for a mid-sized mediterranean drought-tolerant and partial sun courtyard concrete paver landscaping in Orange County with a fire pit.

 Rasmussen / Su Architects
Jeffrey Totaro
Enclosed kitchen - transitional u-shaped black floor enclosed kitchen idea in Philadelphia with an undermount sink, glass-front cabinets, white cabinets, white backsplash, subway tile backsplash and stainless steel appliances
Enclosed kitchen - transitional u-shaped black floor enclosed kitchen idea in Philadelphia with an undermount sink, glass-front cabinets, white cabinets, white backsplash, subway tile backsplash and stainless steel appliances

 JDL Development Inc. | Builders & Remodelers
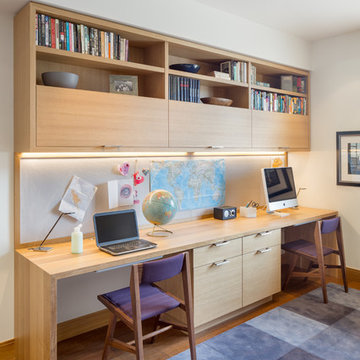
Home office featuring rift sawn white oak cabinetry.
Photo by Josh Partee
Inspiration for a large contemporary built-in desk medium tone wood floor home office remodel in Portland with white walls
Inspiration for a large contemporary built-in desk medium tone wood floor home office remodel in Portland with white walls



 Landis Architects | Builders

A large island and built-in bench provide seating for casual dining at the island and breakfast nook. French doors in the family room and full light door in the breakfast nook connect the open living space to the patio. The perimeter cabinets are white with Caesarstone Raven countertops. The island is blue with Caesarstone Calacatta Nuvo countertop. There is a prep sink on the island.



 Jennifer Spergl, REALTOR
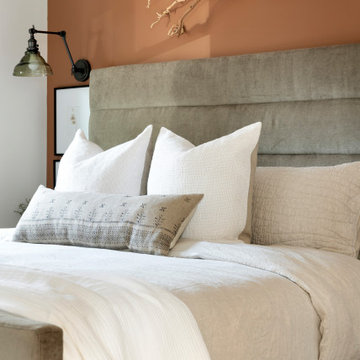
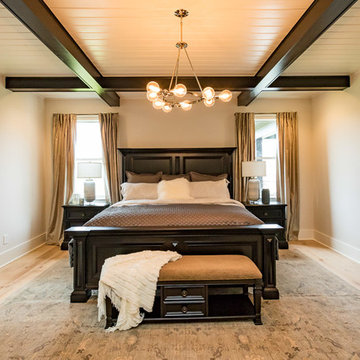
Transitional light wood floor bedroom photo in Nashville with white walls and no fireplace
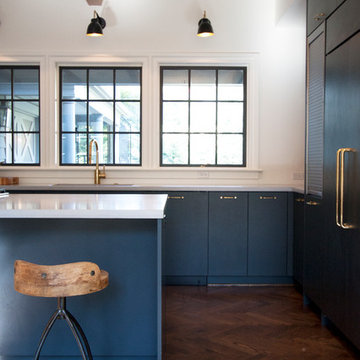
Inspiration for a large transitional u-shaped dark wood floor kitchen remodel in Portland with flat-panel cabinets, gray cabinets, concrete countertops, an island and an undermount sink




 Inspired Interiors - Design. Build. Furnish.
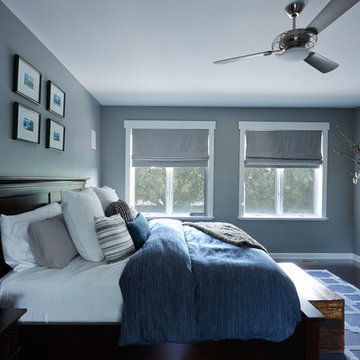
Mid-sized transitional master dark wood floor and brown floor bedroom photo in Chicago with blue walls and no fireplace
 North Branch Construction and Design
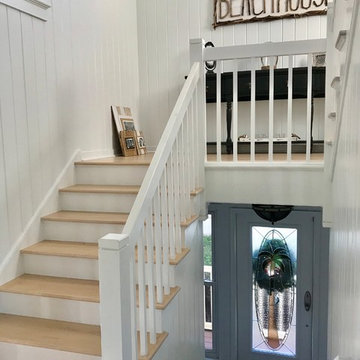
Stairs leading to third floor of Remodel in Jupiter.
Mid-sized beach style wooden u-shaped wood railing staircase photo in Miami with painted risers
Mid-sized beach style wooden u-shaped wood railing staircase photo in Miami with painted risers
 Lisa Gabrielson Design
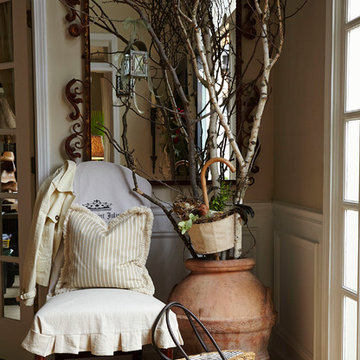
Bringing the outdoors in. The Tuscan urn pays homage to my husband's roots, while the birch branches recall my MN upbringing. Photo: Lauren Rubinstein

Sponsored
Columbus, OH

Structural Remodeling
Franklin County's Heavy Timber Specialists | Best of Houzz 2020!

 Blackband Design
AFTER: DINING ROOM | Dining table setup, ready for a dinner party! Plates are silverware are from West Elm | Renovations + Design by Blackband Design | Photography by Tessa Neustadt
 Restoring Texas
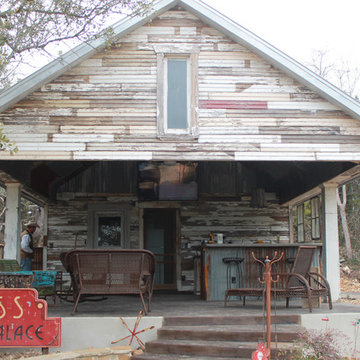
Appearing as though this structure has stood in it's current spot for decades, this amazing pool house was created by Restoring Texas using mostly reclaimed materials harvested from local dilapidated Texas historical structures. Particularly, the siding, columns, doors, windows and many of other elements were salvaged from a Texas Craftsman style sharecropper home built in 1930. The tin was taken from the roofs of an early 1900's Texas barn. Historic signs such as the "Poss Pool Palace" sign bearing the name of its owners are reproduced and personalized by a local artist. Restoring Texas works closely with skilled builders and designers, and of course the home owners, throughout Texas to build these amazing works of art.
 Goldfish-Interiors

A double-deck house in Tampa, Florida with a garden and swimming pool is currently under construction. The owner's idea was to create a monochrome interior in gray tones. We added turquoise and beige colors to soften it. For the floors we designed wooden parquet in the shade of oak wood. The built in bio fireplace is a symbol of the home sweet home feel. We used many textiles, mainly curtains and carpets, to make the family space more cosy. The dining area is dominated by a beautiful chandelier with crystal balls from the US store Restoration Hardware and to it wall lamps next to fireplace in the same set. The center of the living area creates comfortable sofa, elegantly complemented by the design side glass tables with recessed wooden branche, also from Restoration Hardware There is also a built-in library with backlight, which fills the unused space next to door. The whole house is lit by lots of led strips in the ceiling. I believe we have created beautiful, luxurious and elegant living for the young family :-)
2