
Search results for "Current branches" in Home Design Ideas

 Molidor Custom Builders, Inc.
This Kitchen located in a traditional Tudor-style home in Lake Forest, IL needed a drastic change to reflect the sophisticated style and personality of the young, modern family with its executive yet family-oriented lifestyle. Our clients presented us with multiple design and functionality challenges including, but not limited to their kitchen feeling dark and enclosed even with their wonderful 9’ ceilings. There was a true lack of connection between their family room and kitchen, which made it difficult for them to enjoy their time together as a young family. The kitchen lacked storage, included a small desk area used for storing china, and a broken working triangle between appliances and prep areas.
From the client’s lackluster kitchen we set out to provide them with functional and attractive solutions to maximize their storage, space and provide quality that would stand the test of time.
We started by changing the orientation of the kitchen in turn opening up the exterior wall with beautiful French sliding patio doors that originally housed an under-sized window where under perched the kitchen sink. Instantly ample light poured into the space connecting the wooded lot to the kitchen as well as large deck for entertaining. We also opened the adjoining wall to the family room, which allotted open passage and a clear view to join the family space together. A bar height countertop was added for entertaining yet allowed for some visual separation between the spaces. We added spice drawers, towel pull outs at the sink and a wall of display and china cabinetry that mimic the cabinetry designed in the family room with beautiful, serpentine curved mullions by a floating banquette in the breakfast nook.
The exterior runs of the kitchen cabinetry are custom-made and hand finished with a beautiful warm white paint and café latte glaze. With espresso brown marble counters. The center ten-foot island is a rustic alder furniture-grade beauty with hand-turned legs and beautiful shaker panel doors and green marble top that brings in the tones of the teals, creams and browns running through the space. All of this sets on top of a beautiful twelve by twenty-four stone tile laid in an angled herringbone pattern. The kitchen backsplash is a custom tone crackle subway tile with a custom colored hand-cut Ann Sacks glass mosaic representing escargot over the professional-grade oven, surrounded by a hand-poured teal glass border.
The great room appeared extremely dark despite having large windows that reached towards the vaulted ceilings. The client felt attention was not drawn to the outside. The solution we drafted included pulling the mullions out of the windows and painting the trim work white. The fireplace was on one wall and the television on another. With the current furniture arrangements the back would have been to the fireplace. We changed the orientation of the room by placing the television over the fireplace in a recessed niche trimmed with stone and faced the upper portion in silk and the lower in large-format travertine. In creating a more intriguing fireplace façade we provided a focus for the furniture grouping to sit within. An oversized section with extra deep seating allows for a comfortable place to perch and spend family time while watching movies. The lighting in the space prior was not adequate so we created the addition of a small chandelier over the game table near the windows and added volume to the ceiling by including a larger chandelier central within the room with more candles. These changes helped update the formerly outdated dark and dreary space.
With the bones of the room uplifted we drew our attention to adding detail in furnishings and window treatments. We accented the room with subtle patterning on top of bold color choices. The chairs offer depth and dimension with the green citron accented seats and peacock-patterned back fabric that help tone the colors down. To lighting the space we added an oversized cocktail ottoman that floats beautifully within the space and brings in the blue accents with button tufts as a peek-a-boo effect within. The sliding tray works perfectly to function as both a cocktail table and place to rest one’s feet. The game table in the rear of the room has an inlaid cross-cut branch marquis within the top and is surrounded by clean-lined chairs and a curved banquette perfect for a family to play games at and spend their quality time. Beautiful bounding window treatments drape the two-story window wall with an over-sized medallion patterned top treatment cascading into solid blue striated fabric trimmed with beaded shell trim for an appropriately dynamic finishing touch to the space.
The kitchen and family room meld beautifully together and offer a crisp yet welcoming feel to the home in keeping with the Tudor styling and modern family needs. It’s a space truly to be enjoyed by all who visit.
Katherine Elizabeth Designs

 Goldfish-Interiors
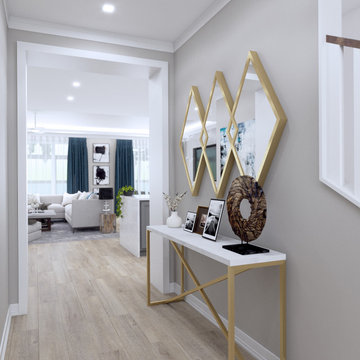
A double-deck house in Tampa, Florida with a garden and swimming pool is currently under construction. The owner's idea was to create a monochrome interior in gray tones. We added turquoise and beige colors to soften it. For the floors we designed wooden parquet in the shade of oak wood. The built in bio fireplace is a symbol of the home sweet home feel. We used many textiles, mainly curtains and carpets, to make the family space more cosy. The dining area is dominated by a beautiful chandelier with crystal balls from the US store Restoration Hardware and to it wall lamps next to fireplace in the same set. The center of the living area creates comfortable sofa, elegantly complemented by the design side glass tables with recessed wooden branches, also from Restoration Hardware :-) There is also a built-in library with backlight, which fills the unused space next to door. The whole house is lit by lots of led strips in the ceiling. I believe we have created beautiful, luxurious and elegant living for the young family :-)
 Goldfish-Interiors
A double-deck house in Tampa, Florida with a garden and swimming pool is currently under construction. The owner's idea was to create a monochrome interior in gray tones. We added turquoise and beige colors to soften it. For the floors we designed wooden parquet in the shade of oak wood. The built in bio fireplace is a symbol of the home sweet home feel. We used many textiles, mainly curtains and carpets, to make the family space more cosy. The dining area is dominated by a beautiful chandelier with crystal balls from the US store Restoration Hardware and to it wall lamps next to fireplace in the same set. The center of the living area creates comfortable sofa, elegantly complemented by the design side glass tables with recessed wooden branches, also from Restoration Hardware :-) There is also a built-in library with backlight, which fills the unused space next to door. The whole house is lit by lots of led strips in the ceiling. I believe we have created beautiful, luxurious and elegant living for the young family :-)
Find the right local pro for your project
 GMI Design Group
Dan Rockafellow Photography
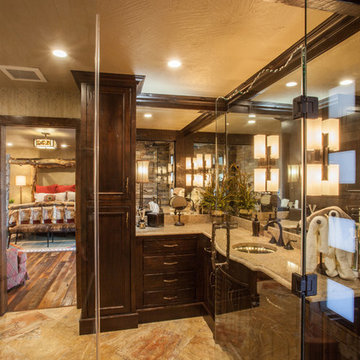
Inspiration for a mid-sized rustic master beige tile and stone tile travertine floor walk-in shower remodel in Other with recessed-panel cabinets, dark wood cabinets, a two-piece toilet, beige walls, an undermount sink and quartz countertops
Inspiration for a mid-sized rustic master beige tile and stone tile travertine floor walk-in shower remodel in Other with recessed-panel cabinets, dark wood cabinets, a two-piece toilet, beige walls, an undermount sink and quartz countertops
 Goldfish-Interiors
A double-deck house in Tampa, Florida with a garden and swimming pool is currently under construction. The owner's idea was to create a monochrome interior in gray tones. We added turquoise and beige colors to soften it. For the floors we designed wooden parquet in the shade of oak wood. The built in bio fireplace is a symbol of the home sweet home feel. We used many textiles, mainly curtains and carpets, to make the family space more cosy. The dining area is dominated by a beautiful chandelier with crystal balls from the US store Restoration Hardware and to it wall lamps next to fireplace in the same set. The center of the living area creates comfortable sofa, elegantly complemented by the design side glass tables with recessed wooden branches, also from Restoration Hardware :-) There is also a built-in library with backlight, which fills the unused space next to door. The whole house is lit by lots of led strips in the ceiling. I believe we have created beautiful, luxurious and elegant living for the young family :-)
 Remax Eustis Realtor Jarene Mathias
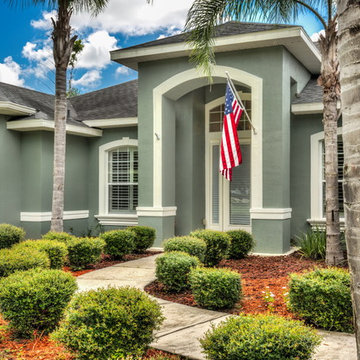
When ordinary simply will not do. This stunning 3 bedroom, 3 bath custom-built POOL home is located in the sought-after Park at Wolf Branch Oaks with quality upgrades to enhance function, comfort and décor. This impressive home has been tastefully updated by the current owners with new Pergo Max 12MM floors and fresh interior and exterior paint, new counter depth refrigerator, Moen faucet and Stainless steel sink, and a new water heater. From the moment you walk in the door you are greeted with spacious rooms and a great view of the sparkling pool. This wonderful home permits optimum entertainment with its open concept floor plan and expansive covered pool deck. A spacious breakfast bar, 42” maple cabinets with pull out shelves, stainless steel appliances, and plenty of storage are just some of the great features of this kitchen. Kitchen overlooks the family room and overflows into an eating area which overlooks the pool area. The master suite, also accesses the pool area and has a luxurious en-suite bath, dual vanities, jetted tub, and a custom tiled double walk in shower. Other great features include plantation shutters throughout, tray ceiling, pool bath, office/den, stand up attic, solar heated pool and spa, and a large private back yard with upgraded vinyl white fencing that backs up to a dedicated green space with no rear neighbors. This family friendly community offers a 13 acre residential park and close proximity to historic Mt Dora, Sanford and Orlando via the new 429 extension.
 Mia Kaplan Studio
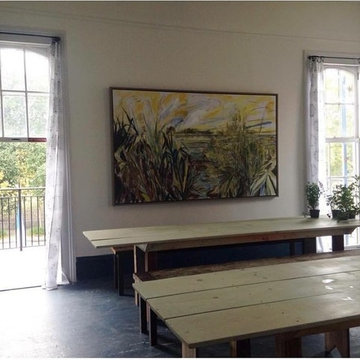
Hand-silkscreened cotton drapes designed for the interior of the Mosquito Supper Club in New Orleans. I created the patterns for the print using my personal drawings which document wildflowers growing on the side of the road in Southeast Louisiana. The painting in the center is an original painting of Big Branch Marsh NWR. It is currently available to purchase.
My textile print patterns can be silkscreened on a variety of fabrics to suit your project. I handle limited sewing projects including simple drapery, pillows, napkins, table runners, and placemats.

Sponsored
Columbus, OH

Structural Remodeling
Franklin County's Heavy Timber Specialists | Best of Houzz 2020!
 Goldfish-Interiors
A double-deck house in Tampa, Florida with a garden and swimming pool is currently under construction. The owner's idea was to create a monochrome interior in gray tones. We added turquoise and beige colors to soften it. For the floors we designed wooden parquet in the shade of oak wood. The built in bio fireplace is a symbol of the home sweet home feel. We used many textiles, mainly curtains and carpets, to make the family space more cosy. The dining area is dominated by a beautiful chandelier with crystal balls from the US store Restoration Hardware and to it wall lamps next to fireplace in the same set. The center of the living area creates comfortable sofa, elegantly complemented by the design side glass tables with recessed wooden branches, also from Restoration Hardware :-) There is also a built-in library with backlight, which fills the unused space next to door. The whole house is lit by lots of led strips in the ceiling. I believe we have created beautiful, luxurious and elegant living for the young family :-)



 Triton Stone
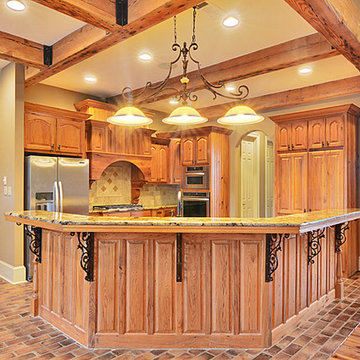
3cm Golden Crystal granite, c-tech sink
Example of a mountain style kitchen design in New Orleans with granite countertops
Example of a mountain style kitchen design in New Orleans with granite countertops
 MAKHNO studio
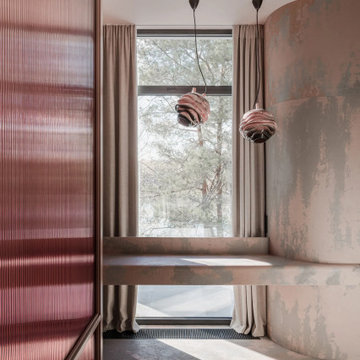
Before the final edition, each item is produced in a trial version, which must be approved by the designer of the space. So that the implementation had an exact correspondence with the visualizations that the customer liked. Author’s ceramic tile FLAPJACK, lamps VULYK, MAKIVKA ICE, and a custom-made washbasin — all from MAKHNO Product.
By the way, all the bathrooms of this project have MAKHNO sinks. This is a new branch of our product design development. We are currently creating custom versions for our customers’ projects, but will soon release a collection for individual sales.



 deVOL Kitchens
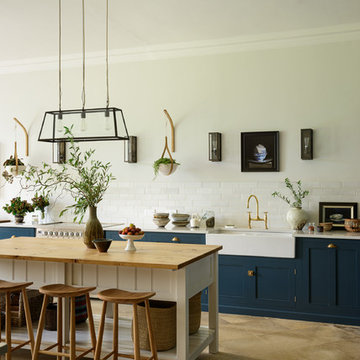
Elegant beige floor kitchen photo in Other with a farmhouse sink, shaker cabinets, blue cabinets, white backsplash, subway tile backsplash, an island and white countertops
 Oak Custom Homes / Oak Campus Builders
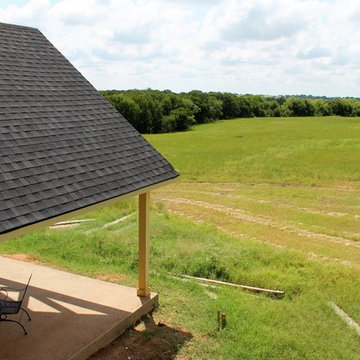
Custom built home by Oak Custom Homes with one of a kind floor-plan in Axtell, Texas is currently under construction. This 2 story home features 3 bedrooms and 3.5 bathrooms, along with a Game Room and separate bonus room above the garage.
 Oak Custom Homes / Oak Campus Builders
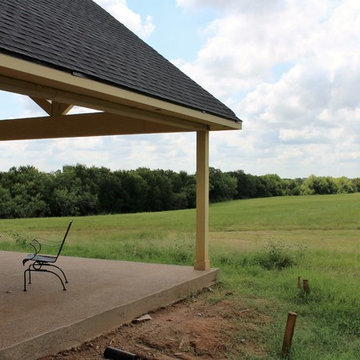
Custom built home by Oak Custom Homes with one of a kind floor-plan in Axtell, Texas is currently under construction. This 2 story home features 3 bedrooms and 3.5 bathrooms, along with a Game Room and separate bonus room above the garage.


 Oak Custom Homes / Oak Campus Builders
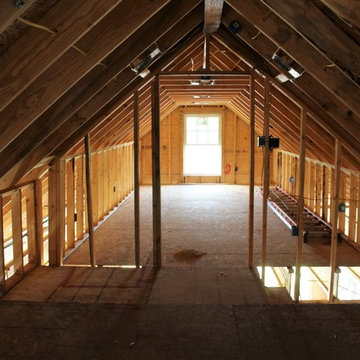
Custom built home by Oak Custom Homes with one of a kind floor-plan in Axtell, Texas is currently under construction. This 2 story home features 3 bedrooms and 3.5 bathrooms, along with a Game Room and separate bonus room above the garage.
 Huỳnh Như
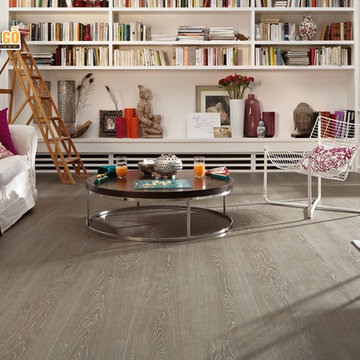
Selection of quality wood floors for every cheap 135K
Consumer trends currently houses the European style is both elegant, classic or modern design are the majority of customers favorite.
Laminate flooring now had several types are available in the market today, that make it difficult to choose the best materials with competitive prices.
We the scope branches in many provinces and cities, Ho Chi Minh and Hanoi, meet the needs of customers from near and far to buy the floor like that kind of price and quality.
Briefly some of the features of quality laminate flooring today:
Features: Water resistant, aluminum oxide coated scratch-resistant, non-slip, beautiful wood grain surface has both so natural and so lumpy ball each customer preferences, HDF core creates robust error, toned when coupled together to form the timber sustainable links for your floor, ...
Parquet applications for virtually the interior space with each use, there are 2 types of flooring market with 8mm and 12mm thick 12mm flooring for crowded places such as shopping centers, supermarkets, offices work, buildings, cafés, .... To fully reliable product suitable for installation where you need. Life is full of colors and products we like the variety of colors to coordinate the interior space more class. Come and feel it so you get the best product lines for yourselves.
Contact Info: :| :wink:
Treasury Branch in HCM: 243/1/33 Hien Thanh, P13, Q10, HCMC - Hotline: 8888 01 0913
Tags: san go cong nghiep gia re, san go, gia san go,
sàn gỗ

 Five Star Tree Care
Using a chainsaw is a quick way to make work of fallen branches, damaged trees, and more. However, unless you have been plenty of experience, you may not be able to use this tool safely. For those who have never used a chainsaw before, it is a good idea to start with a lighter saw to prevent injury. It is also a good idea to enroll in a training course. If you plan to use a chainsaw in a professional company, it is even mandatory. Five Star Tree Services has created a quick guide that will help you decide if using a chainsaw is the best option for you.
Chainsaw Maintenance
Before you start using a chainsaw, you need to know if the blades are properly sharpened. Dull blades can cause jagged cuts or even cause injury. A sharp blade allows the saw to cut smoothly and produce straight cuts. The next step is to review is the cutting chain. It should be adjusted to the right tension, so the chain doesn’t move when the engine is idle. Make sure there are no loose screws and that the chain brake is in proper working order.
Operating a Chainsaw
Once you ensure that the chainsaw is safe to operate, it is time to get it started. Do you know the right amount of throttle and pressure to use? What about which cut would be best for your current project? Each type of cut will affect the wood differently, so it is important to keep these factors in mind when using a chainsaw. Situational awareness is also an important part of chainsaw use. No one should be within 10 feet while you are cutting. Also, avoid getting distracted by people seeking your attention since it only takes a second for a grave mistake to occur.
Protection During Chainsaw Operation
Proper protection is essential when operating machinery. When using a chainsaw, you should have on personal protection equipment such as; chainsaw pants, steel toe boots, gloves, ear protection, high visibility clothing, a helmet, and eye protection. All of these items should be in good working order and made from high-quality materials. Protecting your face, neck, chest, and abdomen is critical when working with any type of cutting tool.
The best way to keep yourself protected while wearing your personal protective equipment (PPE) is to maintain control over the chainsaw. Gloves may reduce control for many people, but a firm stance and proper balance can work wonders for maintaining control. PPE usage is very important, but it is equally important not to get lulled into a false sense of security by wearing it.
Practice Makes Perfect
It is best to practice using your chainsaw before taking on big projects. This will help you learn to move your body and your head in a safe way and a way that supports a clean cut. Most often, work with chainsaws is completed on ground that is uneven or covered in obstacles. Practicing will ensure that you can adapt to your environment without risking damage to your property or bodily harm.
How We Can Help
Working with chainsaws can make tree care simpler, but without the proper training and protection, it can be hazardous. Instead of taking the risk, hire the professionals here at Five Star Tree Services for all of your Richmond Hill tree removal and tree care needs. Give us a call at (416) 990-3355 to find out more about our rates and services.
4