
Search results for "Current charge" in Home Design Ideas
 Apartment 46 for the Home
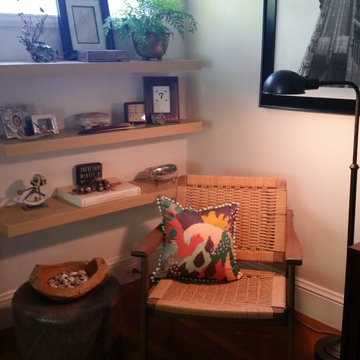
I scored this Wegner-style mid-century chair at an estate sale and the painted vintage leather pouf ottoman acts as a side table when not in use.
Living room - small eclectic enclosed medium tone wood floor living room idea in San Francisco with white walls, a standard fireplace, a brick fireplace and a tv stand
Living room - small eclectic enclosed medium tone wood floor living room idea in San Francisco with white walls, a standard fireplace, a brick fireplace and a tv stand


 Victor Mulbauer
New Installation of Red Oak Wood, 3 1/4 in width. White-washed Bona Stain was used, Bona Finish, as well as Bona Traffic HD.
**This photo is of the Red Oak Wood (3 1/4 inch) prior to the application of the white-washed Bona Stain.
Find the right local pro for your project

 T.A. French - Custom Builder
Example of a mid-sized transitional dark wood floor and brown floor double front door design in Austin with gray walls and a black front door
 NMB Custom Homes & Renovations

Hard to see, but the bottom portion of the marble has 4 different textures on it. The scale is deceiving -- it's almost 20' tall! Also, the floors are new porcelain wood planks. Stunning!

 Imbue Design
Imbue Design
Small minimalist front door photo in Salt Lake City with a medium wood front door
Small minimalist front door photo in Salt Lake City with a medium wood front door

 MW Design Workshop
Josiah Zukowski
Staircase - mid-sized modern carpeted straight carpeted staircase idea in Portland with white walls and carpeted risers
Staircase - mid-sized modern carpeted straight carpeted staircase idea in Portland with white walls and carpeted risers


 Te Tile LLC
Inspiration for a mid-sized timeless kitchen remodel in New York with an undermount sink, shaker cabinets, white cabinets, marble countertops, white backsplash and ceramic backsplash

 Custom Surface Solutions
Custom Surface Solutions (www.css-tile.com) - Owner Craig Thompson (512) 430-1215. This project shows the remodel of a small 1950's vintage home master bathroom. 8"" x 18" Calcutta gold marble tile was used on the shower walls and floor wall base and ceramic gray penny tile on the floor. Shower includes curbless pan / floor, dual shower boxes, frameless glass slider, trough duel fixture sink and chrome fixtures.

 JM Carpets
Kitchen - large country u-shaped medium tone wood floor kitchen idea in Milwaukee with white cabinets and a peninsula



 General Assembly
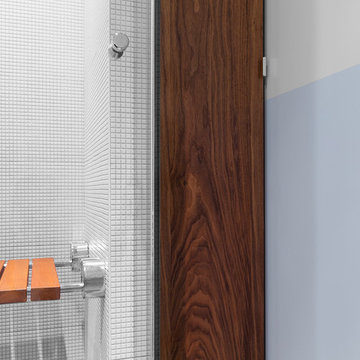
This spa like bathroom brings together small italian modern tile with colorblock walls. A flip down bench was installed in the shower.
© Devon Banks

Sponsored
Columbus, OH

Structural Remodeling
Franklin County's Heavy Timber Specialists | Best of Houzz 2020!

 Atelier Armbruster
Master bathroom
Photos: Natalia Lorca Ruiz

Mid-sized trendy master white tile and ceramic tile ceramic tile and black floor doorless shower photo in New York with flat-panel cabinets, white cabinets, a wall-mount toilet, white walls, an integrated sink, solid surface countertops and a hinged shower door
Mid-sized trendy master white tile and ceramic tile ceramic tile and black floor doorless shower photo in New York with flat-panel cabinets, white cabinets, a wall-mount toilet, white walls, an integrated sink, solid surface countertops and a hinged shower door
 Sogno Design Group
Photo by Langdon Clay
Home office - small transitional built-in desk concrete floor home office idea in San Francisco with yellow walls and no fireplace
Home office - small transitional built-in desk concrete floor home office idea in San Francisco with yellow walls and no fireplace


![[Before & After] L.A. Family Home](https://st.hzcdn.com/fimgs/a8e1df9403e98903_0672-w360-h360-b0-p0--.jpg)
 Aliza Goldsmith
Family room AFTER: The bones of this room were great, so some simple updates has made this room an amazing place to spend time as a family or entertain. Refinished wood floors add warmth, while a new entertainment unit and surround sound make for fabulous movie-viewing. Because we have double-hung windows, top-down bottom-up woven wood shades provide great shade during warm afternoons, but also allow us to see through to the yard. A custom sectional sofa provides plenty of seating and our old leather chair found a home in the corner as a new reading nook.

 Tile Trends, Inc.
Subway Tile-Herringbone
Inspiration for a mid-sized rustic l-shaped dark wood floor and brown floor eat-in kitchen remodel with a farmhouse sink, raised-panel cabinets, dark wood cabinets, quartz countertops, white backsplash, subway tile backsplash, stainless steel appliances, an island and beige countertops
Inspiration for a mid-sized rustic l-shaped dark wood floor and brown floor eat-in kitchen remodel with a farmhouse sink, raised-panel cabinets, dark wood cabinets, quartz countertops, white backsplash, subway tile backsplash, stainless steel appliances, an island and beige countertops
 Kelsey Leigh Design Co.
Living room - large transitional open concept light wood floor and brown floor living room idea in Oklahoma City with white walls, a standard fireplace, a concrete fireplace and a tv stand
 TFLarkin, Inc
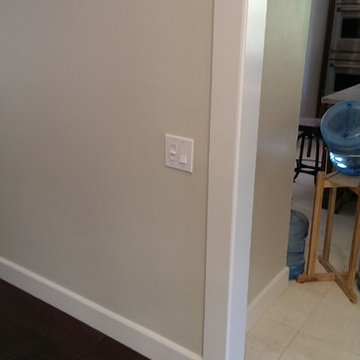
Change a simple hall opening into a grand doorway, with flat panel mold boxes over veneer, craftsman styled framing and a 2 1/2" Georgian cap. www.TFLarkin.com
14