
Search results for "Current charge" in Home Design Ideas
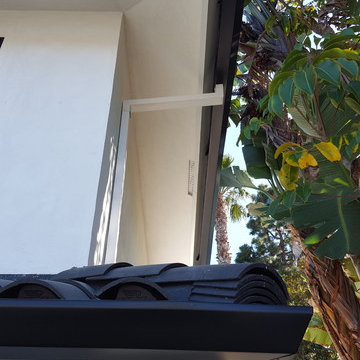
 A Plus Gutter Systems
A Plus Gutter Systems Inc.
Example of a tuscan exterior home design in Los Angeles
Example of a tuscan exterior home design in Los Angeles


Find the right local pro for your project
 Chic By Design, LLC
Asian inspired accents continue in this guest bedroom with the pagoda lighting. A sumptuous bed by Vanguard and Dea fine linens invite guests to slumber in this room facing the lake.
Bed, bench, bedside tables, and chest of drawers are all by Vanguard. Chairs by Hickory White.

 User
Usera three slot bottle rack makes use of a small space at the end of the cupboards.
photos by Applesteam Limited
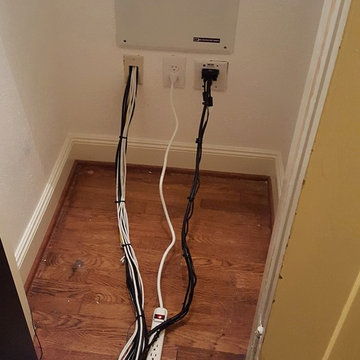


 Citizen Design Co.
This very tiny + outdated kitchen was begging for a fix me up. So we gave it just what it was asking for and we gutted it down to the bare bones and started fresh. A new functional open concept layout, much larger working triangle and massive amount of work space gave this kitchen the love it needed. We opted for no uppers on half of the kitchen to get a slight Scandinavian vibe and a nice neutral slate to keep it timeless and ready to flow with the rest of the home.

Sponsored
Columbus, OH

Structural Remodeling
Franklin County's Heavy Timber Specialists | Best of Houzz 2020!


 Lisa Reyff
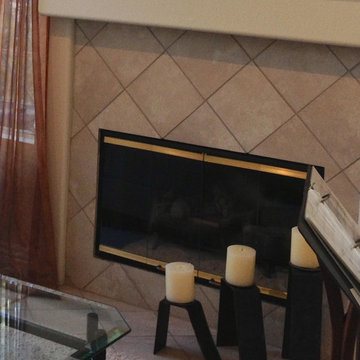
Before photo of old outdated tacky tarnished gold rim on glass fireplace doors. Instead of spending thousands on new fireplace doors or enclosure, spend $250 for a custom update (see after photo)




 Creative Kitchen Designs
Small trendy u-shaped open concept kitchen photo in Orlando with an undermount sink, flat-panel cabinets, dark wood cabinets, granite countertops, stainless steel appliances and a peninsula
 Nail On The Head Home Improvements
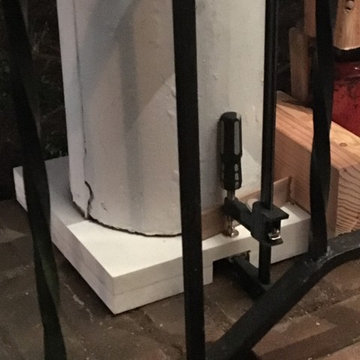
During jacking and re-positioning, it was important to stabilize the various elements with the use of clamps, until everything was just right. With the roof weight re-applied, we were able to use fasteners to permanently attach the pieces, and then caulk all seams with silicone sealant. Gap below clamp was created to allow drainage of any water that might travel down the hollow columns from the roof structure.
© Photo by Scott Wilson


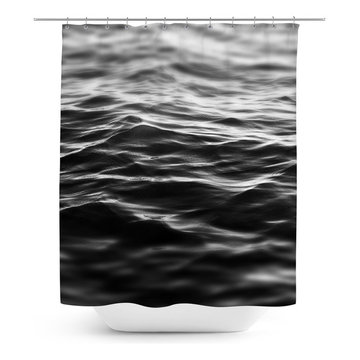

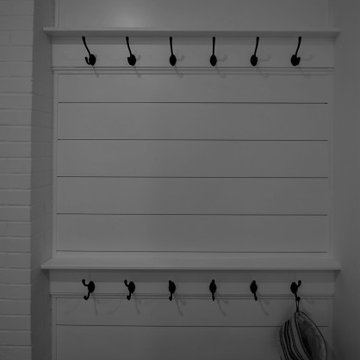

 Gordon Shower
18x28 Custom antique mirrored tiles floor to ceiling, wall to wall, recessed seating and tv area in Master Bedroom
Inspiration for a contemporary bedroom remodel in Atlanta
Inspiration for a contemporary bedroom remodel in Atlanta
 Grace Catranis
Inspiration for a small farmhouse vinyl floor claw-foot bathtub remodel in Philadelphia with raised-panel cabinets, medium tone wood cabinets, a two-piece toilet, yellow walls, an undermount sink and granite countertops
 Before and After Builders, Inc.
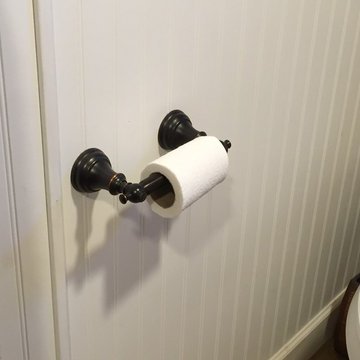

Wood wainscoting with chair-rail, Delta accessories!
Small transitional kids' white tile and porcelain tile porcelain tile, black floor, single-sink and wainscoting alcove bathtub photo with shaker cabinets, white cabinets, a two-piece toilet, white walls, an undermount sink, quartz countertops, white countertops, a niche and a built-in vanity
Small transitional kids' white tile and porcelain tile porcelain tile, black floor, single-sink and wainscoting alcove bathtub photo with shaker cabinets, white cabinets, a two-piece toilet, white walls, an undermount sink, quartz countertops, white countertops, a niche and a built-in vanity

 Gregory Allan Cramer & Company, Inc.
Mid-sized trendy open concept light wood floor living room photo in Miami with white walls
 User
UserLight in its image, solid and architectural in its form, the dining table has a metal base with two legs to support the top. The collection of tables features the same single leg that splits into three feet at the base. The rectangular tables can have a base placed off center with respect to the top.
35