
Search results for "Current developments" in Home Design Ideas

 Webber Development & Construction
McGinnis Leathers
Example of a small transitional master white tile and porcelain tile porcelain tile and white floor walk-in shower design in Atlanta with an undermount sink, recessed-panel cabinets, white cabinets, quartz countertops, gray walls and white countertops
Example of a small transitional master white tile and porcelain tile porcelain tile and white floor walk-in shower design in Atlanta with an undermount sink, recessed-panel cabinets, white cabinets, quartz countertops, gray walls and white countertops
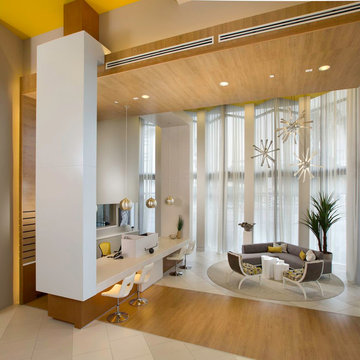
 Beasley & Henley Interior Design
Beasley & Henley has been at the forefront of Multifamily and Amenity Space interior design and detailing for over 20 years. The current surge in Multifamily construction led builders and developers to benefit from Beasley & Henley's innovative and user-focused design for the Multifamily and Condo industry.

 Halo Development, Inc.
Inspiration for a mid-sized transitional 3/4 beige tile and stone tile medium tone wood floor bathroom remodel in Phoenix with recessed-panel cabinets, medium tone wood cabinets, a two-piece toilet, gray walls, an undermount sink and laminate countertops
Find the right local pro for your project

 Central Florida Development Group LLC
Patio kitchen - small traditional backyard tile patio kitchen idea in Orlando with a roof extension

 Clopay
A new Mediterranean inspired home in Atlanta's Virginia Highland neighborhood. The exterior is hard coat stucco and stacked stone with Seal Skin (SW7675) soffits, fascia boards and window trim. There are french wood doors from the dining room to the front patio. The second floor balcony is off of the loft/office. The garage doors are Clopay Reserve Collection custom Limited Edition Series carriage house doors. Designed by Price Residential Design. Built by Epic Development. Photo by Brian Gassel.

 Zeitgeist Sonoma
Toscana-inspired residence, Healdsburg, California. Site planning, schematic development through construction administration. Features 10 foot interior ceilings, central courtyard which is shaded by the house itself, great connectivity between indoor and outdoor spaces. Landscape design and swimming pool are currently under design development.

 WestPort Development LLC / Atlanta Basements
Example of a mid-sized transitional dark wood floor study room design in Atlanta with green walls and no fireplace

Sponsored
Columbus, OH
We Design, Build and Renovate

CHC & Family Developments
Industry Leading General Contractors in Franklin County, Ohio


 Newground Developments
Freestanding bathtub - large transitional master white floor freestanding bathtub idea in Edmonton with a one-piece toilet, brown walls, an undermount sink, a hinged shower door, shaker cabinets and black cabinets
 Zeitgeist Sonoma
Toscana-inspired residence, Healdsburg, California. Site planning, schematic development through construction administration. Features 10 foot interior ceilings, central courtyard which is shaded by the house itself, great connectivity between indoor and outdoor spaces. Landscape design and swimming pool are currently under design development.

 Shaddock Custom Builders and Developers
Example of a large classic beige two-story brick gable roof design in Dallas with a shingle roof

 White Sands Coastal Development
We remodeled this 5,400-square foot, 3-story home on ’s Second Street to give it a more current feel, with cleaner lines and textures. The result is more and less Old World Europe, which is exactly what we were going for. We worked with much of the client’s existing furniture, which has a southern flavor, compliments of its former South Carolina home. This was an additional challenge, because we had to integrate a variety of influences in an intentional and cohesive way.
We painted nearly every surface white in the 5-bed, 6-bath home, and added light-colored window treatments, which brightened and opened the space. Additionally, we replaced all the light fixtures for a more integrated aesthetic. Well-selected accessories help pull the space together, infusing a consistent sense of peace and comfort.

 Studio G Fine Art — Collette Scheppman
Silver Sky by Collette Scheppman. Acrylic and silver leaf on canvas. 48 × 48 in. Full artwork. Portfolio example. Contact Collette to confirm current availability or discuss a custom original. Colors, suitable dimensions and design can be developed around your fabrics and room.

Sponsored
Columbus, OH

Structural Remodeling
Franklin County's Heavy Timber Specialists | Best of Houzz 2020!

 Fletcher Development LLC
Kitchen - coastal kitchen idea in New York with an undermount sink, glass-front cabinets, white cabinets, white backsplash, stone slab backsplash, stainless steel appliances, an island and white countertops

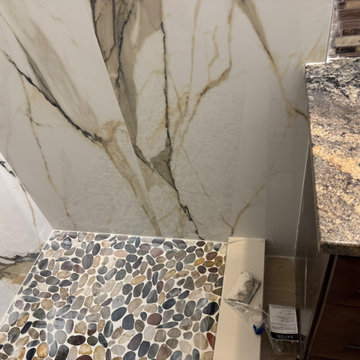
 Coastal Design & Development
This customer had an outdated Garden tub that they wanted to convert into a custom walk-in shower. They chose to keep the current vanity that complemented the shower. The outcome was a gorgeous custom walk-in that left the customer ecstatic.

 Maximus Development Inc.
Mid-sized transitional galley porcelain tile and brown floor enclosed kitchen photo in Sacramento with an undermount sink, shaker cabinets, white cabinets, quartz countertops, white backsplash, subway tile backsplash, no island and white countertops

Sponsored
Columbus, OH
We Design, Build and Renovate
CHC & Family Developments
Industry Leading General Contractors in Franklin County, Ohio

 Alm Architects
Located in the exclusive development of Bachelor Gulch, CO this ski-in, ski-out home’s design recalls the historic lodges of the West’s National Parks. The use of massive logs, hand hewn siding and locally sourced moss rock base dominate the exterior. The interior has a refined feel with a mix of black granite reclaimed barn board siding and antique wide plank floors. The home uses a Geothermal based radiant floor heating system.
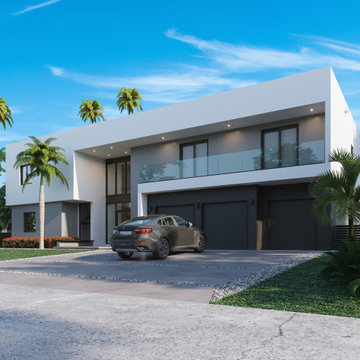
 Rose Development and Construction
6,000 square foot modern build home that is currently under construction! Follow our profile here for real-time updates.
Huge modern white two-story stucco flat roof idea in Miami with a mixed material roof and a white roof
Huge modern white two-story stucco flat roof idea in Miami with a mixed material roof and a white roof
 WestPort Development LLC / Atlanta Basements
Inspiration for a mid-sized transitional master medium tone wood floor bedroom remodel in Atlanta with gray walls and no fireplace
14