
Search results for "Current developments" in Home Design Ideas

 Beasley & Henley Interior Design
Beasley & Henley has been at the forefront of Multifamily and Amenity Space interior design and detailing for over 20 years. The current surge in Multifamily construction led builders and developers to benefit from Beasley & Henley's innovative and user-focused design for the Multifamily and Condo industry.

 Gemma Parker Design, LLC
Photography: Dustin Halleck,
Home Builder: Middlefork Development, LLC,
Architect: Burns + Beyerl Architects
Large transitional master ceramic tile and white floor freestanding bathtub photo in Chicago with recessed-panel cabinets, gray cabinets, a two-piece toilet, gray walls, an undermount sink, marble countertops and gray countertops
Large transitional master ceramic tile and white floor freestanding bathtub photo in Chicago with recessed-panel cabinets, gray cabinets, a two-piece toilet, gray walls, an undermount sink, marble countertops and gray countertops

 Factor Design Build
Many people can’t see beyond the current aesthetics when looking to buy a house, but this innovative couple recognized the good bones of their mid-century style home in Golden’s Applewood neighborhood and were determined to make the necessary updates to create the perfect space for their family.
In order to turn this older residence into a modern home that would meet the family’s current lifestyle, we replaced all the original windows with new, wood-clad black windows. The design of window is a nod to the home’s mid-century roots with modern efficiency and a polished appearance. We also wanted the interior of the home to feel connected to the awe-inspiring outside, so we opened up the main living area with a vaulted ceiling. To add a contemporary but sleek look to the fireplace, we crafted the mantle out of cold rolled steel. The texture of the cold rolled steel conveys a natural aesthetic and pairs nicely with the walnut mantle we built to cap the steel, uniting the design in the kitchen and the built-in entryway.
Everyone at Factor developed rich relationships with this beautiful family while collaborating through the design and build of their freshly renovated, contemporary home. We’re grateful to have the opportunity to work with such amazing people, creating inspired spaces that enhance the quality of their lives.
Find the right local pro for your project
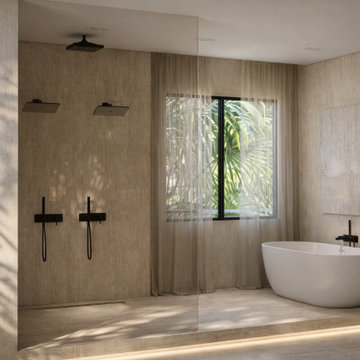
 Lena Puntus | Interior Design & 3D Visualization
This master bathroom was created for a new residential development in Fort Lauderdale, Florida.
Working in collaboration with a Miami-based designer, I was responsible for the visual side of the project, producing the interior renderings and presentation materials used by the developer during the sales stage.
The design focuses on natural stone textures, warm neutral tones and soft lighting to create a calm, spa-like atmosphere.
The house is currently being built based on these visualizations.

 Haas Development and Construction
A clean and simple new bathroom exudes modern elegance and functionality.
Small arts and crafts 3/4 black and white tile light wood floor and gray floor corner shower photo in Seattle with shaker cabinets, dark wood cabinets, beige walls, an undermount sink, a two-piece toilet, marble countertops and a hinged shower door
Small arts and crafts 3/4 black and white tile light wood floor and gray floor corner shower photo in Seattle with shaker cabinets, dark wood cabinets, beige walls, an undermount sink, a two-piece toilet, marble countertops and a hinged shower door

 User
Brighton Terrace is a collection of bungalow-style townhomes in Swift Current, SK built by NorthRidge Developments. Farmer's Daughter Interiors had the privilege of staging one of the units as a show home for the development.
We juxtaposed warm woods and tons of texture against the unit's contemporary finishes and crisp white walls. A widely appealing neutral colour scheme doesn't have to be boring... we chose interesting furniture pieces and brought in subtle colour saturations to add warmth and depth to the already beautiful space built by NorthRidge Developments.
Photography by Candace Schwartz
 Factor Design Build
Many people can’t see beyond the current aesthetics when looking to buy a house, but this innovative couple recognized the good bones of their mid-century style home in Golden’s Applewood neighborhood and were determined to make the necessary updates to create the perfect space for their family.
In order to turn this older residence into a modern home that would meet the family’s current lifestyle, we replaced all the original windows with new, wood-clad black windows. The design of window is a nod to the home’s mid-century roots with modern efficiency and a polished appearance. We also wanted the interior of the home to feel connected to the awe-inspiring outside, so we opened up the main living area with a vaulted ceiling. To add a contemporary but sleek look to the fireplace, we crafted the mantle out of cold rolled steel. The texture of the cold rolled steel conveys a natural aesthetic and pairs nicely with the walnut mantle we built to cap the steel, uniting the design in the kitchen and the built-in entryway.
Everyone at Factor developed rich relationships with this beautiful family while collaborating through the design and build of their freshly renovated, contemporary home. We’re grateful to have the opportunity to work with such amazing people, creating inspired spaces that enhance the quality of their lives.

Sponsored
Columbus, OH

Structural Remodeling
Franklin County's Heavy Timber Specialists | Best of Houzz 2020!
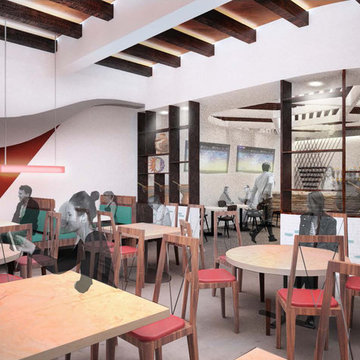
 Relativity Architects
Currently in the development phase, this modern restaurant design is set to be a truly progressive and dynamic experience. To achieve that aim, materials such as tile work, geometric metal working, leather details, and wooden accents were chosen to align with the contemporary yet and rustic design intent.
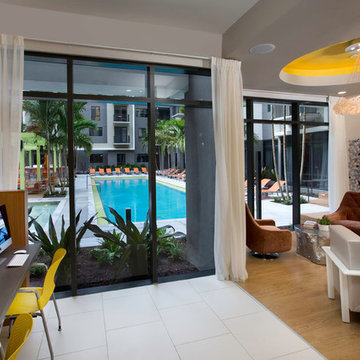 Beasley & Henley Interior Design
Beasley & Henley has been at the forefront of Multifamily and Amenity Space interior design and detailing for over 20 years. The current surge in Multifamily construction led builders and developers to benefit from Beasley & Henley's innovative and user-focused design for the Multifamily and Condo industry.
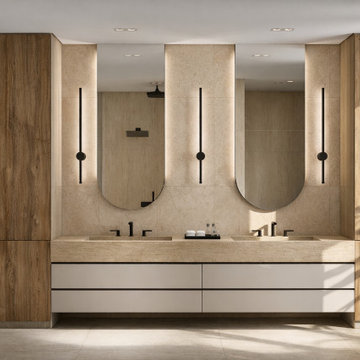 Lena Puntus | Interior Design & 3D Visualization
This master bathroom was created for a new residential development in Fort Lauderdale, Florida.
Working in collaboration with a Miami-based designer, I was responsible for the visual side of the project, producing the interior renderings and presentation materials used by the developer during the sales stage.
The design focuses on natural stone textures, warm neutral tones and soft lighting to create a calm, spa-like atmosphere.
The house is currently being built based on these visualizations.
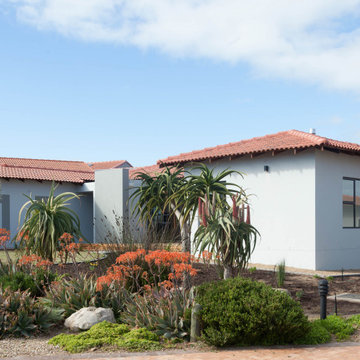
 Crontech Consulting
When developing a new project, with the client’s intention to sell on completion, it is very important for us to keep in mind the current market, design trends and the best way to utilize the space available. Our approach with this project was to create a space that was simple yet modern with the intention to create ample storage and unique design features.
Therefore, the aim of this design was to allow the future owner to be able to use the space as a blank canvas for whatever their personal style may be and be able to make this house their forever home.
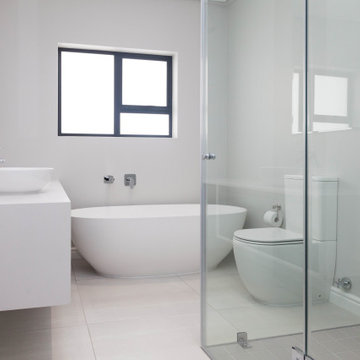 Crontech Consulting
When developing a new project, with the client’s intention to sell on completion, it is very important for us to keep in mind the current market, design trends and the best way to utilize the space available. Our approach with this project was to create a space that was simple yet modern with the intention to create ample storage and unique design features.
Therefore, the aim of this design was to allow the future owner to be able to use the space as a blank canvas for whatever their personal style may be and be able to make this house their forever home.
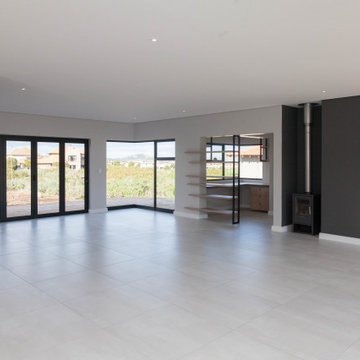 Crontech Consulting
When developing a new project, with the client’s intention to sell on completion, it is very important for us to keep in mind the current market, design trends and the best way to utilize the space available. Our approach with this project was to create a space that was simple yet modern with the intention to create ample storage and unique design features.
Therefore, the aim of this design was to allow the future owner to be able to use the space as a blank canvas for whatever their personal style may be and be able to make this house their forever home.


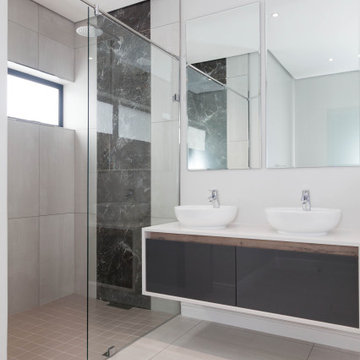 Crontech Consulting
When developing a new project, with the client’s intention to sell on completion, it is very important for us to keep in mind the current market, design trends and the best way to utilize the space available. Our approach with this project was to create a space that was simple yet modern with the intention to create ample storage and unique design features.
Therefore, the aim of this design was to allow the future owner to be able to use the space as a blank canvas for whatever their personal style may be and be able to make this house their forever home.
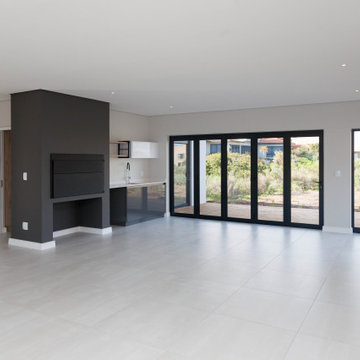 Crontech Consulting
When developing a new project, with the client’s intention to sell on completion, it is very important for us to keep in mind the current market, design trends and the best way to utilize the space available. Our approach with this project was to create a space that was simple yet modern with the intention to create ample storage and unique design features.
Therefore, the aim of this design was to allow the future owner to be able to use the space as a blank canvas for whatever their personal style may be and be able to make this house their forever home.
 Factor Design Build
Many people can’t see beyond the current aesthetics when looking to buy a house, but this innovative couple recognized the good bones of their mid-century style home in Golden’s Applewood neighborhood and were determined to make the necessary updates to create the perfect space for their family.
In order to turn this older residence into a modern home that would meet the family’s current lifestyle, we replaced all the original windows with new, wood-clad black windows. The design of window is a nod to the home’s mid-century roots with modern efficiency and a polished appearance. We also wanted the interior of the home to feel connected to the awe-inspiring outside, so we opened up the main living area with a vaulted ceiling. To add a contemporary but sleek look to the fireplace, we crafted the mantle out of cold rolled steel. The texture of the cold rolled steel conveys a natural aesthetic and pairs nicely with the walnut mantle we built to cap the steel, uniting the design in the kitchen and the built-in entryway.
Everyone at Factor developed rich relationships with this beautiful family while collaborating through the design and build of their freshly renovated, contemporary home. We’re grateful to have the opportunity to work with such amazing people, creating inspired spaces that enhance the quality of their lives.
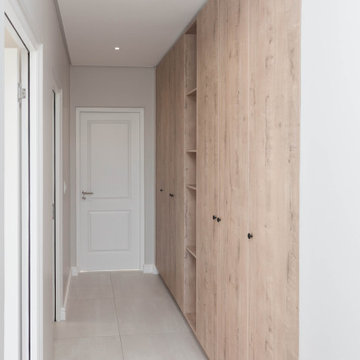 Crontech Consulting
When developing a new project, with the client’s intention to sell on completion, it is very important for us to keep in mind the current market, design trends and the best way to utilize the space available. Our approach with this project was to create a space that was simple yet modern with the intention to create ample storage and unique design features.
Therefore, the aim of this design was to allow the future owner to be able to use the space as a blank canvas for whatever their personal style may be and be able to make this house their forever home.

Sponsored
Columbus, OH
We Design, Build and Renovate

CHC & Family Developments
Industry Leading General Contractors in Franklin County, Ohio

 Studio G Fine Art — Collette Scheppman
Tree of Life by Collette Scheppman. 3D sculpted artwork. 4 × 7 ft. Full artwork. Portfolio example. Contact Collette to confirm current availability or discuss a custom original. Colors, suitable dimensions and design can be developed around your fabrics and room.
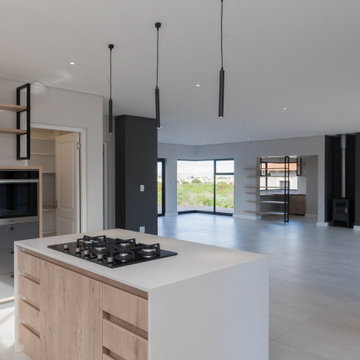 Crontech Consulting
When developing a new project, with the client’s intention to sell on completion, it is very important for us to keep in mind the current market, design trends and the best way to utilize the space available. Our approach with this project was to create a space that was simple yet modern with the intention to create ample storage and unique design features.
Therefore, the aim of this design was to allow the future owner to be able to use the space as a blank canvas for whatever their personal style may be and be able to make this house their forever home.
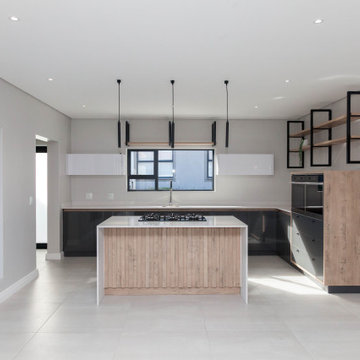 Crontech Consulting
When developing a new project, with the client’s intention to sell on completion, it is very important for us to keep in mind the current market, design trends and the best way to utilize the space available. Our approach with this project was to create a space that was simple yet modern with the intention to create ample storage and unique design features.
Therefore, the aim of this design was to allow the future owner to be able to use the space as a blank canvas for whatever their personal style may be and be able to make this house their forever home.
18