
Search results for "Current draws" in Home Design Ideas

 Cabinetry Of Pinehurst
Kitchen - mid-sized contemporary l-shaped medium tone wood floor and brown floor kitchen idea with a farmhouse sink, shaker cabinets, white cabinets, marble countertops, white backsplash, subway tile backsplash, stainless steel appliances, an island and white countertops



Find the right local pro for your project

 YAMINI DESIGNS
A master bath renovation in a lake front home with a farmhouse vibe and easy to maintain finishes.
Mid-sized cottage 3/4 porcelain tile, black floor, double-sink and shiplap wall toilet room photo in Chicago with distressed cabinets, marble countertops, white countertops, a freestanding vanity, gray walls and flat-panel cabinets
Mid-sized cottage 3/4 porcelain tile, black floor, double-sink and shiplap wall toilet room photo in Chicago with distressed cabinets, marble countertops, white countertops, a freestanding vanity, gray walls and flat-panel cabinets

 Alusta Construction basement finishing
Custom built under stair storage
Staircase - traditional staircase idea in Boston
Staircase - traditional staircase idea in Boston

 Widler Architecture
Patsy McEnroe Photography
Widler Architectural Inc.
Example of a mid-sized classic u-shaped dark wood floor enclosed kitchen design in Chicago with a farmhouse sink, shaker cabinets, white cabinets, quartz countertops, multicolored backsplash, mosaic tile backsplash, stainless steel appliances and no island
Example of a mid-sized classic u-shaped dark wood floor enclosed kitchen design in Chicago with a farmhouse sink, shaker cabinets, white cabinets, quartz countertops, multicolored backsplash, mosaic tile backsplash, stainless steel appliances and no island

 Post 31 Interiors
Emily Minton-Redfield
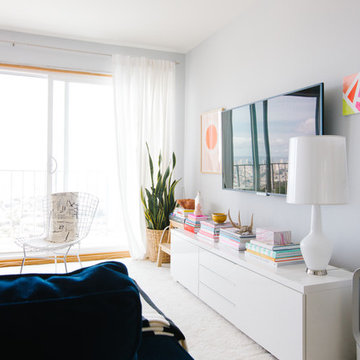
Bedroom - mid-sized eclectic guest concrete floor and gray floor bedroom idea in Denver with multicolored walls and no fireplace
Bedroom - mid-sized eclectic guest concrete floor and gray floor bedroom idea in Denver with multicolored walls and no fireplace

Sponsored
Columbus, OH

Structural Remodeling
Franklin County's Heavy Timber Specialists | Best of Houzz 2020!

 Esslinger Design Company
Functional Mudroom & Laundry Combo
Utility room - mid-sized transitional ceramic tile and gray floor utility room idea in Chicago with an undermount sink, shaker cabinets, white cabinets, granite countertops, gray walls and a stacked washer/dryer
Utility room - mid-sized transitional ceramic tile and gray floor utility room idea in Chicago with an undermount sink, shaker cabinets, white cabinets, granite countertops, gray walls and a stacked washer/dryer
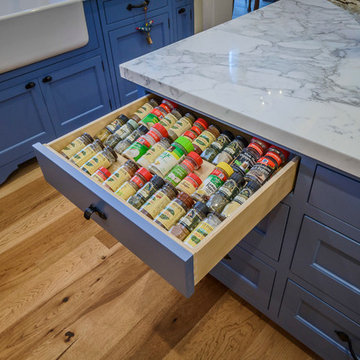
 Blueline Custom Builders
Dennis Mayer Photography
Open concept kitchen - mid-sized country l-shaped medium tone wood floor and brown floor open concept kitchen idea in San Francisco with a farmhouse sink, blue cabinets, marble countertops, shaker cabinets, white backsplash, subway tile backsplash, stainless steel appliances and an island
Open concept kitchen - mid-sized country l-shaped medium tone wood floor and brown floor open concept kitchen idea in San Francisco with a farmhouse sink, blue cabinets, marble countertops, shaker cabinets, white backsplash, subway tile backsplash, stainless steel appliances and an island

 Rebecca Ryan Design
360 VIP
Small elegant single-wall light wood floor and beige floor home bar photo in Minneapolis with no sink and black cabinets
Small elegant single-wall light wood floor and beige floor home bar photo in Minneapolis with no sink and black cabinets

 Jinx McDonald Interior Designs
Tom Harper
Inspiration for a large timeless gender-neutral dressing room remodel in Miami with recessed-panel cabinets and gray cabinets
Inspiration for a large timeless gender-neutral dressing room remodel in Miami with recessed-panel cabinets and gray cabinets

 Brett Bulthuis Photography
©Brett Bulthuis 2014
Mid-sized elegant two-story vinyl gable roof photo in Chicago
Mid-sized elegant two-story vinyl gable roof photo in Chicago
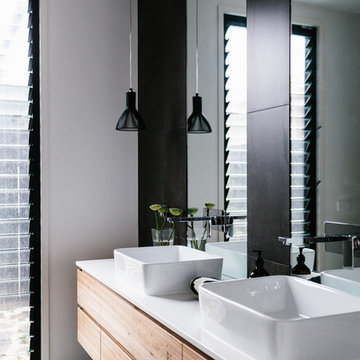
 Greig Design & Construction
Tara Pearce
Inspiration for a contemporary bathroom remodel in Geelong with a vessel sink
Inspiration for a contemporary bathroom remodel in Geelong with a vessel sink



 Design Harmony
Custom Cabinets: Acadia Cabinets
Backsplash Tile: Daltile
Custom Copper Detail on Hood: Northwest Custom Woodwork
Appliances: Albert Lee/Wolf
Fabric for Custom Romans: Kravet

 Lemmo Architecture and Design
Photo captured by The Range (fromtherange.com)
Example of a transitional 3/4 white tile and subway tile gray floor walk-in shower design in Austin with flat-panel cabinets, medium tone wood cabinets, white walls, an undermount sink and a hinged shower door
Example of a transitional 3/4 white tile and subway tile gray floor walk-in shower design in Austin with flat-panel cabinets, medium tone wood cabinets, white walls, an undermount sink and a hinged shower door

 Leicht Westchester-Greenwich
Inspiration for a modern single-wall concrete floor home design remodel in New York with a double-bowl sink, flat-panel cabinets, gray cabinets, solid surface countertops, brown backsplash, stainless steel appliances and an island


 DKOR Interiors Inc.- Interior Designers Miami, FL
Miami Interior Designers - Residential Interior Design Project in Aventura, FL. A classic Mediterranean home turns Transitional and Contemporary by DKOR Interiors. Photo: Alexia Fodere Interior Design by Miami and Ft. Lauderdale Interior Designers, DKOR Interiors. www.dkorinteriors.com

 Almega Creative Builders
Example of a large classic medium tone wood floor eat-in kitchen design in Denver with white cabinets

 Innate Studio
Inspiration for a mid-sized transitional gender-neutral medium tone wood floor and brown floor walk-in closet remodel in New York with flat-panel cabinets and white cabinets
5