
Search results for "Current market" in Home Design Ideas
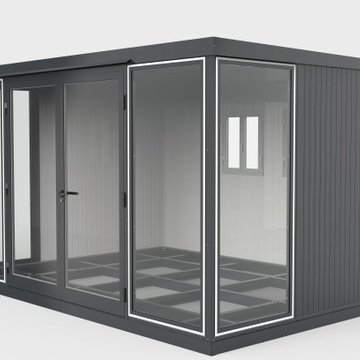
 Durasheds
Enhanced product photograph of the Duramax 13 x 10 Glass Room (32003), showing the glass front and side wall from an angle. Use this view when exploring a backyard office, garden studio or outdoor retreat layout. Photographs may be enhanced for marketing presentation. Confirm current specifications and included components with Durasheds. Foundations, site preparation, assembly, furnishings and utilities are separate from the kit. Request a Glass Room Project Consultation at durasheds.com or (877) 658-6569.
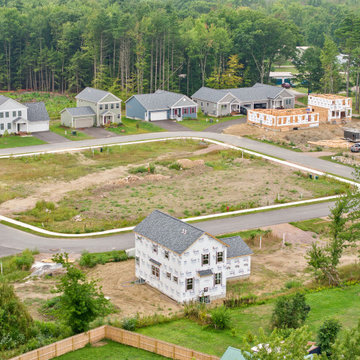
 Sterling Homes
Aerial view of a suburban neighborhood development showcasing newly built houses alongside homes currently under construction wrapped in house wrap. The master-planned community features paved curved roads, green lawns, and surrounding dense forest trees, highlighting residential real estate expansion and modern housing construction progress.
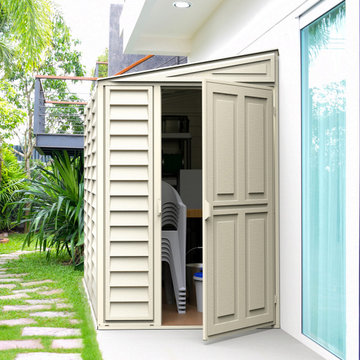 Durasheds
Duramax SideMate 4 x 8 vinyl shed shown beside a home with the door open, illustrating compact outdoor storage for garden supplies and household items. Product marketing image from Durasheds; landscaping and stored items illustrate a possible setup. This is a product showcase, not a Durasheds installation portfolio. Confirm current model specifications, site clearances, foundation requirements and assembly instructions before ordering. Message Durasheds with your ZIP code and available space for help choosing a shed.
Find the right local pro for your project

 Current Designed + Built
By removing the old fireplace, the space is much larger and welcoming now. The floor-to-ceiling glass doors really encompass the outdoor-indoor California lifestyle.
 Current Designed + Built
By removing the old fireplace, the space is much larger and welcoming now. The floor-to-ceiling glass doors really encompass the outdoor-indoor California lifestyle.
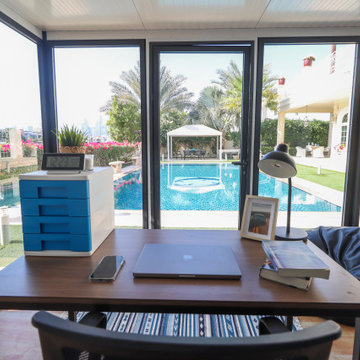 Durasheds
Actual photograph from inside a furnished Duramax 10 x 10 Glass Room (32001), looking past the desk toward the glazed front and garden. This office layout illustrates a workspace with a visual connection to the outdoors. Marketing photograph; enhancements may be used in presentation. Furnishings, foundations, site preparation, assembly and utilities are separate from the building kit. Confirm current specifications and local requirements. Request a Glass Room Project Consultation at durasheds.com or (877) 658-6569.
 Current Designed + Built
We transformed this kitchen from blah to wow! Everyone loves a pot filler-especially since this one is in a beautiful brass finish to match the rest of the brass details. Simply stunning.

Sponsored
Columbus, OH

Structural Remodeling
Franklin County's Heavy Timber Specialists | Best of Houzz 2020!
 Current Designed + Built
This is the brass faucet on the prep sink-every detail was accounted for and now this kitchen island is truly setup for both cooking and entertaining
Kitchen - traditional kitchen idea in Los Angeles with shaker cabinets, ceramic backsplash and an island
Kitchen - traditional kitchen idea in Los Angeles with shaker cabinets, ceramic backsplash and an island
 Current Designed + Built
There was a very narrow laundry room off the kitchen before. By taking down that wall, we were able to expand the kitchen and built a custom stack-able laundry area, complete with storage that matches the rest of the kitchen. When the cabinet doors are closed, you would never know the laundry is in there. That's the beauty of great design.

 Alexanian Carpet & Flooring
Who’s in the market for one of the most gorgeous rugs ever? Shop it online @ alexanian.com (shop tag link) or see it up-close & personal at one of our Ontario locations. Thank you LionsgateDesign.com for your stunning design.
 Current Designed + Built
We custom designed this brand new bbq area with detailed tiles which is perfect for outdoor entertaining. By utilizing overhead bistro lighting, we created a romantic and welcoming entertainment space.
 Current Designed + Built
This brand new master bathroom features striking tiles, dual vanities, a spacious shower and a large soaking tub. Original character details such as the mouldings and stained glass window maintain the traditional aesthetic of the home.
 Current Designed + Built
We custom designed this brand new bbq area with detailed tiles which is perfect for outdoor entertaining. By utilizing overhead bistro lighting, we created a romantic and welcoming entertainment space.


 Current Designed + Built
Here is a closeup of the contrast color on the kitchen island-the color is in the blue/teal family. Unique but not distracting and looks exquisite with the accenting brass hardware. Installing an under-mount microwave drawer frees up your counters and keeps the look sleek.
 Advanced Home Improvement, Inc.
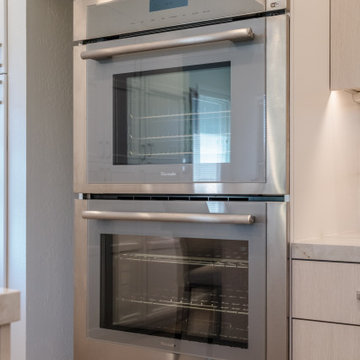
Materspiece Double Steam Wall Oven 30" features the largest steam capacity on the market, with 17 heating modes and steam auto programs. Cook precisely with the multi-point temperature meat probe. This appliance is Wi-Fi enabled, and allows for remote preheating and monitoring via the Home Connect® app, smartwatch and other smart home devices and services like Amazon Alexa foe hands-free control.
 Current Designed + Built
We custom designed this brand new bbq area with detailed tiles which is perfect for outdoor entertaining. By utilizing overhead bistro lighting, we created a romantic and welcoming entertainment space.
 Durasheds
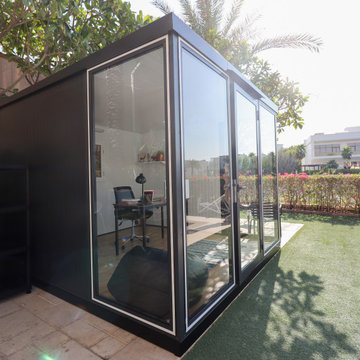
Actual Duramax 10 x 10 Glass Room (32001) photographed from an exterior angle, showing the glazed front and side wall in a landscaped setting. Use this view to consider siting, entry clearance and the relationship between a backyard office and the garden. Marketing photograph; enhancements may be used in presentation. Furnishings, foundations, site preparation, assembly and utilities are separate from the building kit. Confirm current specifications and local requirements. Request a Glass Room Project Consultation at durasheds.com or (877) 658-6569.
 Durasheds
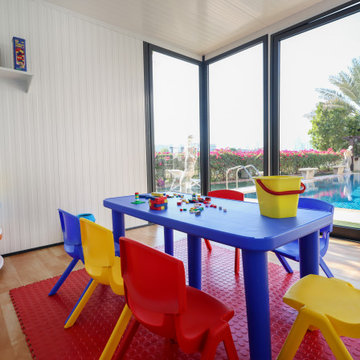
Actual photograph of the Duramax 10 x 10 Glass Room (32001) furnished with a child-sized table and colorful storage. This arrangement provides inspiration for a supervised family creative space or hobby room, subject to your site and intended-use requirements. Marketing photograph; enhancements may be used in presentation. Furnishings, foundations, site preparation, assembly and utilities are separate from the building kit. Confirm current specifications and local requirements. Request a Glass Room Project Consultation at durasheds.com or (877) 658-6569.
 Durasheds
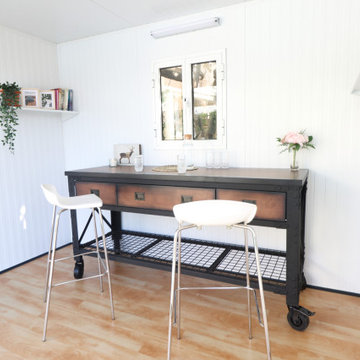
Actual photograph showing a sewing and craft workspace inside the Duramax 10 x 10 Glass Room (32001). The worktable, seating and shelves illustrate a compact creative-studio layout. Marketing photograph; enhancements may be used in presentation. Furnishings, foundations, site preparation, assembly and utilities are separate from the building kit. Confirm current specifications and local requirements. Request a Glass Room Project Consultation at durasheds.com or (877) 658-6569.
 Durasheds
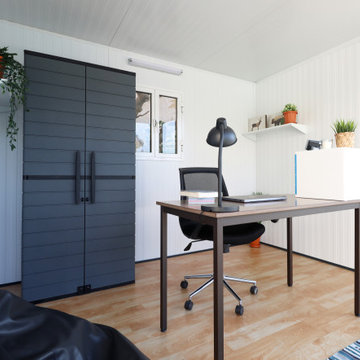
Actual photograph showing a desk and storage arrangement inside the Duramax 10 x 10 Glass Room (32001). Consider work-surface placement, storage and circulation when planning a garden studio or backyard office. Marketing photograph; enhancements may be used in presentation. Furnishings, foundations, site preparation, assembly and utilities are separate from the building kit. Confirm current specifications and local requirements. Request a Glass Room Project Consultation at durasheds.com or (877) 658-6569.
21