
Search results for "Current market" in Home Design Ideas

 PiTTopper
® is an attractive alternative to fire pit covers currently on the market made from nylon or fabric which can become worn and torn after time, losing the ability to adequately protect your fire pit from inclement weather. Protect your patio set's fire pit year round. PiTTopper's® design has allowed it to stay in place during severe weather with winds up to 55 mph. Flimsy fabric made from outdoor furniture covers can't say that!

 Hudson Place Realty
Property marketed by Hudson Place Realty - Iconic 4-story brownstone located on Hoboken’s only landscaped boulevard. With just the right blend of classic & contemporary, this home offers amazing original details, a true chef’s kitchen & large yard with unobstructed southern exposure.
Enter through the original double doors with stately etched glass & hand-painted lincrusta into the double parlor currently used as formal dining & living rooms. Period details throughout the home included original plaster work, medallions, French doors, pocket doors, stained glass skylight, parquet floors with mahogany inlays and 4 marble mantles.
The kitchen features a butler’s pantry, 6-burner Viking range, Sub-Zero refrigerator, custom cabinetry, gorgeous marble island, recessed lighting and double glass doors to the yard.
4 bedrooms plus a library, 2.5 renovated baths, mud room, extra large laundry center with side-by-side washer/dryer and slop sink make this the perfect family home.
 Hudson Place Realty
Property Marketed by Hudson Place Realty - Style meets substance in this circa 1875 townhouse. Completely renovated & restored in a contemporary, yet warm & welcoming style, 295 Pavonia Avenue is the ultimate home for the 21st century urban family. Set on a 25’ wide lot, this Hamilton Park home offers an ideal open floor plan, 5 bedrooms, 3.5 baths and a private outdoor oasis.
With 3,600 sq. ft. of living space, the owner’s triplex showcases a unique formal dining rotunda, living room with exposed brick and built in entertainment center, powder room and office nook. The upper bedroom floors feature a master suite separate sitting area, large walk-in closet with custom built-ins, a dream bath with an over-sized soaking tub, double vanity, separate shower and water closet. The top floor is its own private retreat complete with bedroom, full bath & large sitting room.
Tailor-made for the cooking enthusiast, the chef’s kitchen features a top notch appliance package with 48” Viking refrigerator, Kuppersbusch induction cooktop, built-in double wall oven and Bosch dishwasher, Dacor espresso maker, Viking wine refrigerator, Italian Zebra marble counters and walk-in pantry. A breakfast nook leads out to the large deck and yard for seamless indoor/outdoor entertaining.
Other building features include; a handsome façade with distinctive mansard roof, hardwood floors, Lutron lighting, home automation/sound system, 2 zone CAC, 3 zone radiant heat & tremendous storage, A garden level office and large one bedroom apartment with private entrances, round out this spectacular home.
Find the right local pro for your project

 Megan McGraw Interior Design
*** This model home won the Wichita Area Builders Association Fall 2016 Parade of Homes awards for Master Suite & Bath, Effective Design and Pick of the Parade! ***
This beautiful home was built by Paul Gray Homes, LLC. I collaborated with Paul on the finish and lighting selections. I then created new furniture schemes for the living room and dining room and accessorized the spaces to pull together this transitional look that is currently popular in the Wichita market. Paul and I decided to go a bit more glam in the master bathroom and it really paid off. Isn't it gorgeous? WABA's judges sure thought so!
Gavin Peters Photography

 Staging Beautifully
Kim Roberts, owner of Staging Beautifully, has a passion for creating beautiful spaces. From home staging to redecorating, Kim’s relaxed and friendly approach make even the most challenging project fun and enjoyable.
For those interested in refreshing their space, Staging Beautifully can assist a homeowner in decorating their home with the items they already own and love. Like staging, redesign may include color selection, rearranging furniture, hanging art and placing accessories. It is a cost effective design alternative which will give your home a facelift without the cost of an Interior Designer. Utilizing your furnishings and treasures, we will shop your home to find new and creative ways to display your family’s possessions. This will result in a complete interior transformation which will reflect your personality, style, comfort and functionality to your living space without having to buy anything.
Looking to sell your home, consider home staging to target a higher selling price. Home Staging aims to de-personalize your home and make it appealing to virtually all prospective buyers. The way you live in your home and the way you market your home are two very different things. Your home is competing with every other home on the market. A home that looks like it needs work or isn't move-in ready prompts buyers to low-ball their offers, or eliminate your home from consideration all together. Those homes that are staged to reflect current trends attract and appeal to more buyers, resulting in more offers, faster sales, and higher sale prices. Sometimes, an agent may even recommend your price be increased once your home is staged! A well-staged home can even start a bidding war with multiple offers!

 A Direct Cabinet Distributor Corp
Another beautiful home, featuring a kitchen and bathrooms completed by A Direct Distributor Corp. This Bellport, New York home is currently on the market for $2.1. This Cape Code affords sweeping views of Bellport bay, marina and Fire Island. The renovation was done last year, including the brand new kitchen done with yours truly!
The kitchen was updated using Masterbrand Cabinets; A shaker door with a dark gray stain, a Rococo quartz countertop by Viatera USA, Copper hardware by Jako Hardware Aventura Inc., Ruvati oil rubbed bronze faucet and Dawn Kitchen & Bath Products, Inc. kitchen sink with all the accessories!
 Hudson Place Realty
Property marketed by Hudson Place Realty - Iconic 4-story brownstone located on Hoboken’s only landscaped boulevard. With just the right blend of classic & contemporary, this home offers amazing original details, a true chef’s kitchen & large yard with unobstructed southern exposure.
Enter through the original double doors with stately etched glass & hand-painted lincrusta into the double parlor currently used as formal dining & living rooms. Period details throughout the home included original plaster work, medallions, French doors, pocket doors, stained glass skylight, parquet floors with mahogany inlays and 4 marble mantles.
The kitchen features a butler’s pantry, 6-burner Viking range, Sub-Zero refrigerator, custom cabinetry, gorgeous marble island, recessed lighting and double glass doors to the yard.
4 bedrooms plus a library, 2.5 renovated baths, mud room, extra large laundry center with side-by-side washer/dryer and slop sink make this the perfect family home.



 The Artisans Group, Inc.
This prefabricated 1,800 square foot Certified Passive House is designed and built by The Artisans Group, located in the rugged central highlands of Shaw Island, in the San Juan Islands. It is the first Certified Passive House in the San Juans, and the fourth in Washington State. The home was built for $330 per square foot, while construction costs for residential projects in the San Juan market often exceed $600 per square foot. Passive House measures did not increase this projects’ cost of construction.
The clients are retired teachers, and desired a low-maintenance, cost-effective, energy-efficient house in which they could age in place; a restful shelter from clutter, stress and over-stimulation. The circular floor plan centers on the prefabricated pod. Radiating from the pod, cabinetry and a minimum of walls defines functions, with a series of sliding and concealable doors providing flexible privacy to the peripheral spaces. The interior palette consists of wind fallen light maple floors, locally made FSC certified cabinets, stainless steel hardware and neutral tiles in black, gray and white. The exterior materials are painted concrete fiberboard lap siding, Ipe wood slats and galvanized metal. The home sits in stunning contrast to its natural environment with no formal landscaping.
Photo Credit: Art Gray


 Drury Design
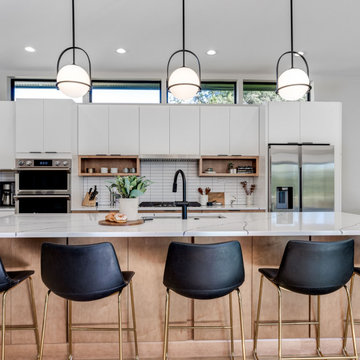
These homeowners understood the importance of adding resale value to their home in a highly competitive market. With their original kitchen being 20-year-olds, they recognized the appeal of remodeling and updating to current design trends. The goal was truly to merge form and function, to have all cooking and dining needs be met with ease in a place where they would enjoy being and while entertaining friends and family.
Ceiling high cabinets for extra storage, paired with ergonomic kitchen cabinet door pulls and knobs, and appliance garages to minimize clutter and cords made for a clean aesthetic that was perfect for this homeowner. These elements combined with a service bar area with a notched-in alcove for ease of entertaining and total convenience away from the cooking and food prep sections were unique touches added specifically for the client.

 Hado Photo
Photo: Ryan Hicks © 2018 Houzz
Transitional medium tone wood floor and brown floor home office photo in DC Metro with gray walls
Transitional medium tone wood floor and brown floor home office photo in DC Metro with gray walls
 Drury Design
These homeowners understood the importance of adding resale value to their home in a highly competitive market. With their original kitchen being 20-year-olds, they recognized the appeal of remodeling and updating to current design trends. The goal was truly to merge form and function, to have all cooking and dining needs be met with ease in a place where they would enjoy being and while entertaining friends and family.
Ceiling high cabinets for extra storage, paired with ergonomic kitchen cabinet door pulls and knobs, and appliance garages to minimize clutter and cords made for a clean aesthetic that was perfect for this homeowner. These elements combined with a service bar area with a notched-in alcove for ease of entertaining and total convenience away from the cooking and food prep sections were unique touches added specifically for the client.
 komandor
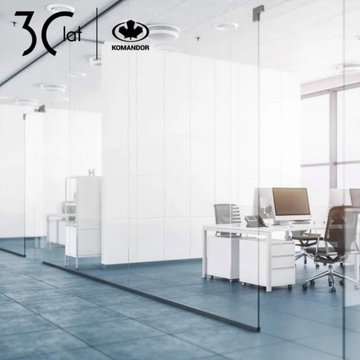
KOMANDOR acoustic partition walls are the solution for perfect and easy division of interior spaces. They are characterized by high quality, precision and the ability to use market materials and colors which are already available. We invite you to get to know our innovative mobile, movable walls (MAW), demountable walls (TAW), light partition system (AURORA), acoustic panel system (Unipanels) and the advantages of our current selection of products.

Sponsored
Columbus, OH

Structural Remodeling
Franklin County's Heavy Timber Specialists | Best of Houzz 2020!

 Current Designed + Built
We transformed this kitchen from blah to wow! The detailed Spanish tile wall behind the bar shelves really grabs your attention and increases the unique factor. We custom designed this floating shelf system to allow for the overhead lights to shine down on the displayed items. A great eye-catching piece for when guests are over.
 A Direct Cabinet Distributor Corp
Another beautiful home, featuring a kitchen and bathrooms completed by A Direct Distributor Corp. This Bellport, New York home is currently on the market for $2.1. This Cape Code affords sweeping views of Bellport bay, marina and Fire Island. The renovation was done last year, including the brand new kitchen done with yours truly!
The kitchen was updated using Masterbrand Cabinets; A shaker door with a dark gray stain, a Rococo quartz countertop by Viatera USA, Copper hardware by Jako Hardware Aventura Inc., Ruvati oil rubbed bronze faucet and Dawn Kitchen & Bath Products, Inc. kitchen sink with all the accessories!

 Golden Fine Homes
This was a whole house remodel done to prepare a 20 year old house for resale. Market comps for the neighborhood dictated the budget and we updated the house structurally with elements like a new roof, custom shower, counters, as well as aesthetically with new paint, carpet and fixtures.
This home is still the top seller for price per square foot over the past several years.
 Drury Design
These homeowners understood the importance of adding resale value to their home in a highly competitive market. With their original kitchen being 20-year-olds, they recognized the appeal of remodeling and updating to current design trends. The goal was truly to merge form and function, to have all cooking and dining needs be met with ease in a place where they would enjoy being and while entertaining friends and family.
Ceiling high cabinets for extra storage, paired with ergonomic kitchen cabinet door pulls and knobs, and appliance garages to minimize clutter and cords made for a clean aesthetic that was perfect for this homeowner. These elements combined with a service bar area with a notched-in alcove for ease of entertaining and total convenience away from the cooking and food prep sections were unique touches added specifically for the client.

 Fabrica Fine Flooring
New technology combined with a unique pairing of Stainmaster fibers allow Fabrica to expand the cut pile pattern market with the introduction of this collection. The patterned field features a multicolor effect that adds a textural interest not found in existing patterns. The 32 color effects are unique and definitely additive to what’s currently in the marketplace. The product is densely constructed with the fine finish and luxurious hand you have come to expect.
 Drury Design
These homeowners understood the importance of adding resale value to their home in a highly competitive market. With their original kitchen being 20-year-olds, they recognized the appeal of remodeling and updating to current design trends. The goal was truly to merge form and function, to have all cooking and dining needs be met with ease in a place where they would enjoy being and while entertaining friends and family.
Ceiling high cabinets for extra storage, paired with ergonomic kitchen cabinet door pulls and knobs, and appliance garages to minimize clutter and cords made for a clean aesthetic that was perfect for this homeowner. These elements combined with a service bar area with a notched-in alcove for ease of entertaining and total convenience away from the cooking and food prep sections were unique touches added specifically for the client.
 A Direct Cabinet Distributor Corp
Another beautiful home, featuring a kitchen and bathrooms completed by A Direct Distributor Corp. This Bellport, New York home is currently on the market for $2.1. This Cape Code affords sweeping views of Bellport bay, marina and Fire Island. The renovation was done last year, including the brand new kitchen done with yours truly!
The kitchen was updated using Masterbrand Cabinets; A shaker door with a dark gray stain, a Rococo quartz countertop by Viatera USA, Copper hardware by Jako Hardware Aventura Inc., Ruvati oil rubbed bronze faucet and Dawn Kitchen & Bath Products, Inc. kitchen sink with all the accessories!
23