
Search results for "Current products" in Home Design Ideas
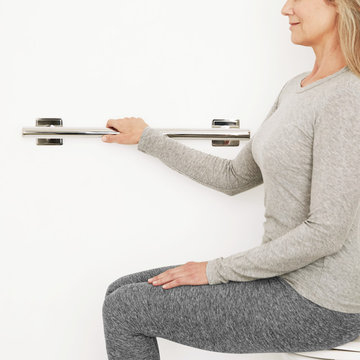
 Seachrome Corporation
Seachrome’s premium Coronado Series meets the highest aesthetic standards for inclusion in the most exclusive hotels, restaurants, resorts, and other high-end hospitality projects. From grab bars to towel shelves, lighting sconces to soap holders, Coronado Series products integrate timeless elegance and American-made craftsmanship with long-lasting functionality, for a solution that’s compatible with current and future project requirements. Products are manufactured using durable materials and feature special premium finishes that are made to withstand the rigors of repetitive use.
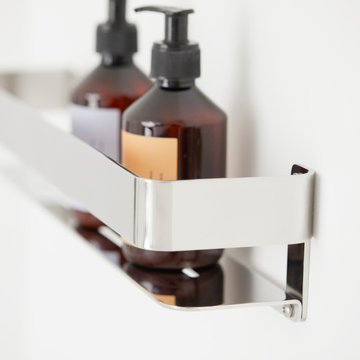 Seachrome Corporation
Seachrome’s premium Coronado Series meets the highest aesthetic standards for inclusion in the most exclusive hotels, restaurants, resorts, and other high-end hospitality projects. From grab bars to towel shelves, lighting sconces to soap holders, Coronado Series products integrate timeless elegance and American-made craftsmanship with long-lasting functionality, for a solution that’s compatible with current and future project requirements. Products are manufactured using durable materials and feature special premium finishes that are made to withstand the rigors of repetitive use.
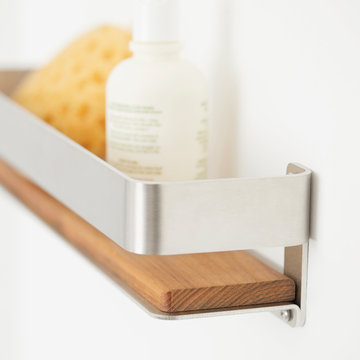 Seachrome Corporation
Seachrome’s premium Coronado Series meets the highest aesthetic standards for inclusion in the most exclusive hotels, restaurants, resorts, and other high-end hospitality projects. From grab bars to towel shelves, lighting sconces to soap holders, Coronado Series products integrate timeless elegance and American-made craftsmanship with long-lasting functionality, for a solution that’s compatible with current and future project requirements. Products are manufactured using durable materials and feature special premium finishes that are made to withstand the rigors of repetitive use.
Find the right local pro for your project

 User
Interior Designer Cathleen Swift's photograph of a current project.
Vestibule - large coastal marble floor vestibule idea in Miami with gray walls
Vestibule - large coastal marble floor vestibule idea in Miami with gray walls


 O’Hara Interiors
Martha O'Hara Interiors, Interior Design & Photo Styling | John Kraemer & Sons, Builder | Charlie & Co. Design, Architectural Designer | Corey Gaffer, Photography
Please Note: All “related,” “similar,” and “sponsored” products tagged or listed by Houzz are not actual products pictured. They have not been approved by Martha O’Hara Interiors nor any of the professionals credited. For information about our work, please contact design@oharainteriors.com.



 Monley Cronin Construction
We were honored to be chosen by Honda Corporation North America to be involved in the Honda Smart Home project which was designed and built in partnership with the University of California Davis on the West Davis Campus in 2014. This was the fifth Honda Smart Home Honda Corporation had built throughout the world (the first in the United States). The goal of each Honda Smart Home is to provide a “Living Laboratory” that allows the most current and innovative design and products to be implemented in construction and tested over time.

 Eldorado Stone
Pauline Hartogh of Wetherly’s Interiors was endowed with the task to create a transitional home for a family of four that melded modern luxury with functionality. She divided the home into three residential wings, all of which are structured in clean, contemporary lines.
The heart of the home was created by connecting the indoors to the outdoors using floor-to-ceiling glass, which set an open focus for easy entertainment. The landscape further enhanced the clients’ desire to embrace the indoor/outdoor lifestyle that Florida’s climate offers. Amid warm, tropical landscaping, a Chartes-inspired stone labyrinth provides beauty while also providing a place for meditation and relaxation.
An exceptional home calls for exceptional products, and when researching which stone to use, Hartogh went straight for Eldorado Stone. “I feel strongly that the use of Eldorado Stone’s products greatly enriched two of the areas in this project which won design awards,” Hartogh explained. The joints are seamless and the end result is always exactly what she aimed for. Hartogh chose Dry Creek Stacked Stone for the entire exterior, including patio walls and pillars, because not only looks current but also allows her the flexibility to create any design. The use of this product not only helped establish the overall tone for the home but it also allowed for architectural details, which was validated by winning the American Society of Interior Design Award 2013 – Outdoor Living, Single Family Home.
Accolades:
American Society of Interior Design Award 2013 – Bathroom Design, Transitional
American Society of Interior Design Award 2013 – Single Residential Space, Contemporary
American Society of Interior Design Award 2013 – Outdoor Living, Single Family Home
Eldorado Stone Profile Featured: Exterior Façade – Dry Creek Stacked Stone
Eldorado Stone Profile Featured: Master Bathroom – Pearl White CoastalReef
Interior Design: Pauline Hartogh, Wetherlys Interiors
Website: www.wetherlysinteriors.com
Phone: (561) 691-4707
Architecture: Henry Franky, Franky & Associates Architect, Inc.
Website: www.frankyarchitect.com
Phone: (561) 338-3309
Home Builder: Gary Hartogh, Couture Homes
Website: www.couture-homes.com
Phone: (561) 776-0511
Photographer: David Durbak
Website: www.durbak.com
Phone: (561) 271.0706

 Passages Custom Homes LLC
SpaceCrafting
Inspiration for a transitional front porch remodel in Minneapolis with a pergola
Inspiration for a transitional front porch remodel in Minneapolis with a pergola

 Mad Mod Home
Inspiration for a modern 3/4 gray floor corner shower remodel in Los Angeles with flat-panel cabinets, light wood cabinets, white walls, an undermount sink and a hinged shower door

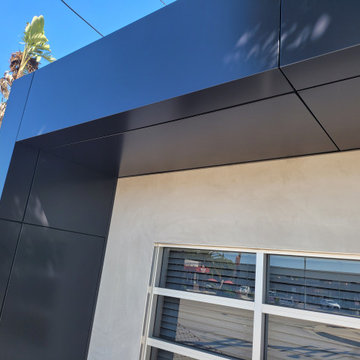
 A Plus Gutter Systems
Aluminum Composite Panels, AKA "ACM"
If Oil Canning or waviness in sheet metal bothers you, ACM is a good option @ 4mm thick there is virtually no oil canning. over 200 colors and finishes available.
This product needs to be CNC Routed and programmed on CAD "Route and Return Method"
Not for the faint of heart or tight budgets, Currently at approximately $75.00 to $80.00 Per square foot.

Sponsored
Columbus, OH

Structural Remodeling
Franklin County's Heavy Timber Specialists | Best of Houzz 2020!

 Dream Kitchens
Example of a mid-sized mountain style master white tile mosaic tile floor and blue floor freestanding bathtub design in Detroit with recessed-panel cabinets, brown cabinets, blue walls, a vessel sink, wood countertops, a hinged shower door and brown countertops

 Brianna Michelle Interior Design
Stephen Allen Photography
Mid-century modern formal and enclosed dark wood floor and brown floor living room photo in Orlando with gray walls, a standard fireplace, a brick fireplace and a wall-mounted tv
Mid-century modern formal and enclosed dark wood floor and brown floor living room photo in Orlando with gray walls, a standard fireplace, a brick fireplace and a wall-mounted tv

 L J Edwards Furniture and Design Studio
7498 Traditional Sofa
Picture a scene from the roaring '20s, where the life of the party took place in front parlors and drawing rooms. At the center sits this luscious sofa, that will also be at the center of attention in your home. Traditional styling such as rolled arms, stacked bun feet, and button tufting invoke the feeling of old fashion elegance and charm. Complete the look with the four throw pillows. Relax and unwind after a long day at work as you sit in this graceful sofa's comfort and watch TV or read a book.
The 7498 Traditional Sofa with Rolled Arms by Huntington House from LJ Edwards. We proudly serve the Danbury, Newtown, Connecticut and Carmel, Somers, New York area. Product availability may vary. Contact us for the most current availability on this product.

 Fiorito Interior Design
Like many California ranch homes built in the 1950s, this original master bathroom was not really a "master bath." My clients, who only three years ago purchased the home from the family of the original owner, were saddled with a small, dysfunctional space. Chief among the dysfunctions: a vanity only 30" high, and an inconveniently placed window that forced the too-low vanity mirror to reflect only the waist and partial torso--not the face--of anyone standing in front of it. They wanted not only a more spacious bathroom but a bedroom as well, so we worked in tandem with an architect and contractor to come up with a fantastic new space: a true Master Suite. In order to refine a design concept for the soon-to-be larger space, and thereby narrow down material choices, my clients and I had a brainstorming session: we spoke of an elegant Old World/ European bedroom and bathroom, a luxurious bath that would reference a Roman spa, and finally the idea of a Hammam was brought into the mix. We blended these ideas together in oil-rubbed bronze fixtures, and a tiny tile mosaic in beautiful Bursa Beige marble from Turkey and white Thassos marble from Greece. The new generously sized bathroom boasts a jetted soaking tub, a very large walk-in shower, a double-sided fireplace (facing the tub on the bath side), and a luxurious 8' long vanity with double sinks and a storage tower.
The vanity wall is covered with a mosaic vine pattern in a beautiful Bursa Beige marble from Turkey and white Thassos marble from Greece,. The custom Larson Juhl framed mirrors are flanked by gorgeous hand-wrought scones from Hubbardton Forge which echo the vine and leaf pattern in the mosaic. And the vanity itself features an LED strip in the toe-kick which allows one to see in the middle of the night without having to turn on a shockingly bright overhead fixture. At the other end of the master bath, a luxurious jetted tub nestles by a fireplace in the bay window area. Views of my clients' garden can be seen while soaking in bubbles. The over-sized walk-in shower features a paneled wainscoting effect which I designed in Crema Marfil marble. The vine mosaic continues in the shower, topped by green onyx squares. A rainshower head and a hand-held spray on a bar provides showering options. The shower floor slopes gently in one direction toward a hidden linear drain; this allows the floor to be read as a continuation of the main space, without being interrupted by a center drain.
photo by Bernardo Grijalva

 Magnolia Interior Design
SRE Photography
Powder room - small transitional powder room idea in Denver with a pedestal sink and a one-piece toilet
Powder room - small transitional powder room idea in Denver with a pedestal sink and a one-piece toilet
 Evelyn Eshun Design Inc.
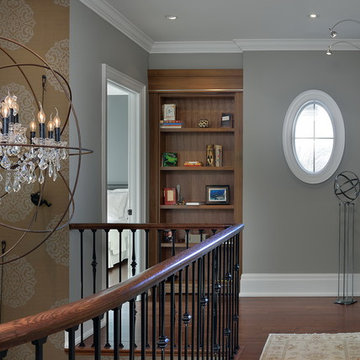
The goal was to create a space which was luxurious, timeless, classic, yet absolutely current and contemporary.
Inspiration for a mid-sized transitional home design remodel in Toronto
Inspiration for a mid-sized transitional home design remodel in Toronto

 Accent Window Fashions LLC
Hunter Douglas Alustra® Woven Textures® Roman Shades Closed
Operating Systems: PowerRise 2.1 with Platinum Technology
Room: Bathroom
Room Styles: Transitional
Available from Accent Window Fashions LLC
Hunter Douglas Showcase Priority Dealer
Hunter Douglas Certified Installer
Hunter Douglas Certified Professional Dealer
#Hunter_Douglas #Alustra #Woven_Textures #Roman_Shades #Window_Treatments #HunterDouglas #Accent_Window_Fashions
Copyright 2001-2014 Hunter Douglas, Inc. All rights reserved.
39